9323 Fisherman Port, Converse, TX 78109
- $203,000
- 3
- BD
- 2
- BA
- 1,508
- SqFt




- List Price
- $203,000
- Price Change
- ▼ $8,000 1783654337
- MLS#
- 1930355
- Status
- ACTIVE
- County
- Bexar
- City
- Converse
- Subdivision
- Hanover Cove
- Bedrooms
- 3
- Bathrooms
- 2
- Full Baths
- 2
- Living Area
- 1,508
- Acres
- 0.12
Property Description
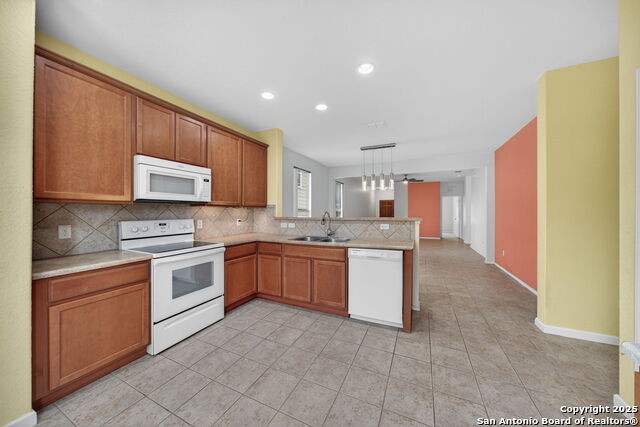
Welcome to this bright and beautifully maintained 3 bedroom, 2 bath home, tucked away in the well-kept Hanover Cove subdivision. Built in 2014, this modern residence offers 1,508 sqft of living space on a manageable 5,200+ sqft lot - ideal for comfortable everyday living without the burden of massive upkeep. Open-concept floor plan where the living, dining and kitchen areas blend seamlessly - perfect for entertaining friends or relaxing evenings at home. Large windows flood the space with natural light, and the contemporary finishes create a welcoming, turnkey feel. The kitchen features tasteful cabinetry, ample counter space, and convenient access to the dining area - making mealtime and hosting a breeze. The master suite offers privacy and comfort, while the additional two bedrooms provide flexibility for guests, family or a home office. Outside, enjoy the ease of private outdoor space on your own lot and large ToughShed storage shed. The home's 2014 construction means many of the major systems are newer, offering peace of mind for years to come. HVAC replaced in 2024 and foundation repaired in 2023 with transferrable warranty. Located minutes from Randolph Air Force Base and shopping at the Forum. residents benefit from easy commuting access, neighborhood amenities, and a friendly community atmosphere. With a well-priced home and low maintenance footprint, this is a smart opportunity whether you're looking for your next move-in ready home or a solid investment. Don't miss your chance to make 9323 Fisherman Port your new address - schedule a showing today and see firsthand everything this home has to offer.
Additional Information
- Days on Market
- 212
- Year Built
- 2014
- Style
- One Story
- Stories
- 1
- Builder Name
- Centex
- Lot Description
- Mature Trees (ext feat), Level
- Interior Features
- Ceiling Fans, Chandelier, Washer Connection, Dryer Connection, Microwave Oven, Stove/Range, Disposal, Dishwasher, Vent Fan, Smoke Alarm, Electric Water Heater, Garage Door Opener, Smooth Cooktop, City Garbage service
- Master Bdr Desc
- DownStairs, Walk-In Closet, Full Bath
- Fireplace Description
- Not Applicable
- Cooling
- One Central
- Heating
- Central
- Exterior Features
- Double Pane Windows, Storage Building/Shed, Has Gutters, Mature Trees
- Exterior
- Cement Fiber
- Roof
- Composition
- Floor
- Carpeting, Ceramic Tile
- Pool Description
- None
- Parking
- Two Car Garage
- School District
- Judson
- Elementary School
- COPPERFIELD ELE
- Middle School
- Judson Middle School
- High School
- Judson
Mortgage Calculator
Listing courtesy of Listing Agent: David Nosal (dnosal@kw.com) from Listing Office: Keller Williams Legacy.
IDX information is provided exclusively for consumers' personal, non-commercial use, that it may not be used for any purpose other than to identify prospective properties consumers may be interested in purchasing, and that the data is deemed reliable but is not guaranteed accurate by the MLS. The MLS may, at its discretion, require use of other disclaimers as necessary to protect participants and/or the MLS from liability. 
Listings provided by LERA MLS