4918 Via Sonoma, Converse, TX 78109
- $219,999
- 3
- BD
- 2
- BA
- 1,360
- SqFt




- List Price
- $219,999
- Price Change
- ▼ $5,000 1780090610
- MLS#
- 1947977
- Status
- ACTIVE
- County
- Bexar
- City
- Converse
- Subdivision
- Escondido North
- Bedrooms
- 3
- Bathrooms
- 2
- Full Baths
- 2
- Living Area
- 1,360
- Acres
- 0.11
Property Description
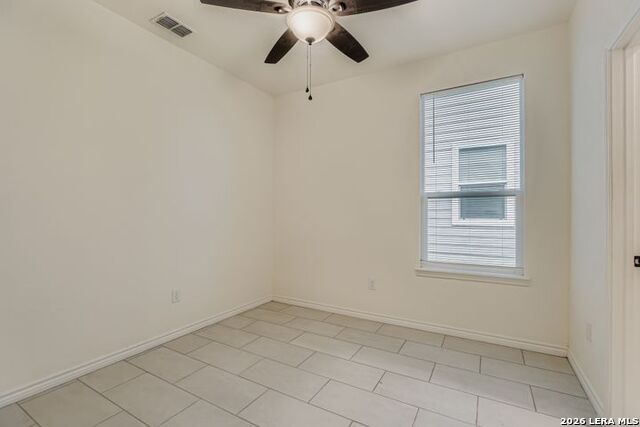
Seller's loss of an almost new home and your gain. The seller had to move and is highly motivated. No city tax!!! So instead of buying a new home, come see this one with lots of upgrades and no one in front or back. They say get it sold, so closing costs- no problem, rate buy down up for discussion, seller is open to offers. Step into this well-kept single-story home in the peaceful Escondido Creek community, where a bright, open layout makes everyday living feel effortless. Great location with no one in back of the home and no one in front. Rare to find. There is a pond across the street. The kitchen features updated appliances, generous workspace, and a breakfast bar that flows easily into the dining and living area, creating a comfortable setting for gatherings or relaxed evenings at home. Porcelain tile flooring throughout adds a clean, low-maintenance touch. The main bedroom serves as a quiet retreat with a spacious walk-in closet and an en-suite bath offering a double vanity and a garden tub for relaxing at the end of the day. Out back, the fully fenced yard provides plenty of space for barbecues, pets, or simply enjoying the Texas night sky. A two-car garage and dedicated laundry hookups add practical convenience, while neighborhood amenities like a playground and scenic walking paths enhance the community feel. Extras added to the home and water softener included. Located near Randolph AFB, local schools, shopping, and major highways, this home blends comfort, functionality, and everyday appeal. Please be aware that some photos have been virtually staged.
Additional Information
- Days on Market
- 140
- Year Built
- 2021
- Style
- One Story
- Stories
- 1
- Builder Name
- Kb Homes
- Lot Description
- Level
- Interior Features
- Ceiling Fans, Washer Connection, Dryer Connection, Self-Cleaning Oven, Microwave Oven, Stove/Range, Disposal, Dishwasher, Water Softener (owned), Smoke Alarm, Pre-Wired for Security, Electric Water Heater, Garage Door Opener, In Wall Pest Control, Carbon Monoxide Detector, Private Garbage Service
- Master Bdr Desc
- DownStairs, Walk-In Closet, Ceiling Fan, Full Bath
- Fireplace Description
- Not Applicable
- Cooling
- One Central
- Heating
- Central, Heat Pump
- Exterior Features
- Patio Slab, Privacy Fence
- Exterior
- Cement Fiber, 1 Side Masonry
- Roof
- Composition
- Floor
- Ceramic Tile
- Pool Description
- None
- Parking
- Two Car Garage, Attached
- School District
- Judson
- Elementary School
- Escondido Elementary
- Middle School
- Metzger
- High School
- Wagner
Mortgage Calculator
Listing courtesy of Listing Agent: Melissa Stagers (missy@msrpsa.com) from Listing Office: M. Stagers Realty Partners.
IDX information is provided exclusively for consumers' personal, non-commercial use, that it may not be used for any purpose other than to identify prospective properties consumers may be interested in purchasing, and that the data is deemed reliable but is not guaranteed accurate by the MLS. The MLS may, at its discretion, require use of other disclaimers as necessary to protect participants and/or the MLS from liability. 
Listings provided by LERA MLS