840 Pincushion Lane, New Braunfels, TX 78130
- $389,990
- 4
- BD
- 3
- BA
- 2,050
- SqFt






- List Price
- $389,990
- Price Change
- ▼ $10,000 1784599167
- MLS#
- 1952676
- Status
- PRICE CHANGE
- County
- Comal
- City
- New Braunfels
- Subdivision
- Sunflower Ridge
- Bedrooms
- 4
- Bathrooms
- 3
- Full Baths
- 3
- Living Area
- 2,050
- Acres
- 0.12
Property Description
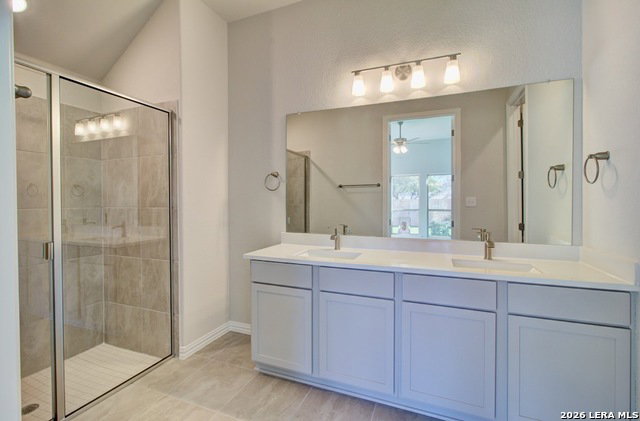
Home features 42" Espresso Cabinets and Omegastone Countertops to compliment the kitchen. Every detail has been carefully arranged to support the rhythm of daily life while creating an open, inviting atmosphere that feels both spacious and welcoming. At the heart of the home, the kitchen seamlessly connects to the dining area and great room, making it ideal for both everyday living and entertaining. This beautifully appointed space features Omegastone Juneau countertops that perfectly complement the 42 inch beech espresso colored cabinets, which extend throughout the entire home for a cohesive and elevated look. Stainless steel gas appliances, a ceramic tile backsplash, and a stainless steel undermount sink complete the kitchen. A large center island anchors the space, providing ample room for meal prep, casual dining, and gathering with family and friends. The open concept layout allows the main living areas to flow effortlessly, adapting easily whether you are hosting guests or enjoying a quiet night in. Tucked away at the back of the home, the owner's suite offers a peaceful and private retreat, complete with a spacious bedroom, a well designed bathroom featuring a dual vanity, espresso cabinets, and a 12 inch marble shower seat, along with a generous walk in closet. Additional highlights include a centrally located laundry room for added convenience and abundant storage throughout the home. Step outside to the covered patio, where you can relax and enjoy outdoor living year round.
Additional Information
- Days on Market
- 123
- Year Built
- 2026
- Style
- One Story, Traditional
- Stories
- 1
- Builder Name
- Drb Homes
- Interior Features
- Ceiling Fans, Washer Connection, Dryer Connection, Cook Top, Built-In Oven, Microwave Oven, Gas Cooking, Disposal, Dishwasher, Ice Maker Connection, Smoke Alarm, Pre-Wired for Security, Gas Water Heater, In Wall Pest Control, Plumb for Water Softener
- Master Bdr Desc
- DownStairs, Walk-In Closet, Ceiling Fan, Full Bath
- Fireplace Description
- Not Applicable
- Cooling
- One Central
- Heating
- Central
- Exterior Features
- Covered Patio, Privacy Fence, Sprinkler System, Double Pane Windows
- Exterior
- Brick, 3 Sides Masonry, Stone/Rock
- Roof
- Composition
- Floor
- Carpeting, Ceramic Tile, Laminate
- Pool Description
- None
- Parking
- Two Car Garage, Attached
- School District
- Comal
- Elementary School
- Oak Creek
- Middle School
- Canyon
- High School
- Canyon
Mortgage Calculator
Listing courtesy of Listing Agent: April Maki (SanAntonio@brightlandhomesbrokerage.com) from Listing Office: Brightland Homes Brokerage, LLC.
IDX information is provided exclusively for consumers' personal, non-commercial use, that it may not be used for any purpose other than to identify prospective properties consumers may be interested in purchasing, and that the data is deemed reliable but is not guaranteed accurate by the MLS. The MLS may, at its discretion, require use of other disclaimers as necessary to protect participants and/or the MLS from liability. 
Listings provided by LERA MLS