12939 Mayowa, San Antonio, TX 78254
- $370,000
- 4
- BD
- 4
- BA
- 2,780
- SqFt




- List Price
- $370,000
- Price Change
- ▼ $15,000 1784681465
- MLS#
- 1953180
- Status
- PRICE CHANGE
- County
- Bexar
- City
- San Antonio
- Subdivision
- Prescott Oaks
- Bedrooms
- 4
- Bathrooms
- 4
- Full Baths
- 3
- Half-baths
- 1
- Living Area
- 2,780
- Acres
- 0.12
Property Description
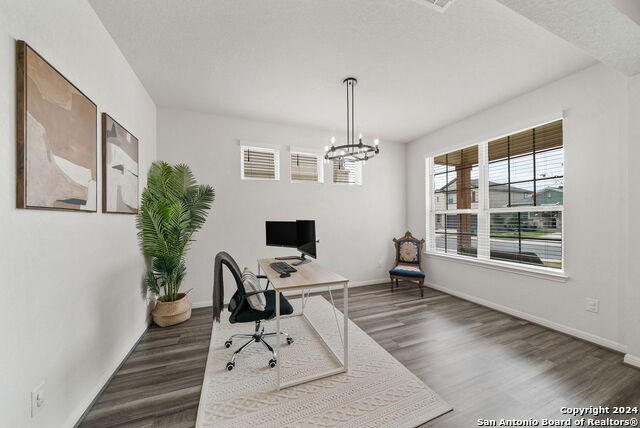
EXTREMELY LARGE PRICE REDUCTION!!! NOTE THIS IS AN EXCEPTIONALLY CLEAN HOME...BEAUTIFUL KITCHEN INCLUDING A EAT AROUND GRANITE ISLAND, GAS COOK TOP AND LARGE PANTRY...A SPECIAL BUYER BENEFIT ***REFRIGERATOR, WASHER AND DRYER CONVEY AT NO COST...POTENTIAL LIBRARY, FORMAL OR OFFICE AREA WHEN YOU FIRST ENTER...LARGE LIVING AREA UPSTAIRS PLUS A POSSIBLE MEDIA ROOM, LIBRARY, WINE ROOM OR ANY TYPE OF MULTI FUNCTIONAL ROOM...UPSTAIRS HAS A POSSIBLE MOTHER-IN-LAW, OR MULTI FUNCTIONAL BEDROOM WITH A PRIVATE FULL BATHROOM AND LARGE CLOSET...OTHER BEDROOMS ARE ALSO GOOD SIZED WITH LARGE CLOSETS...INCLUDES A WATER SOFTENER AND SPRINKLER SYSTEM...THE BACKYARD HAS A COVERED PATIO WITH ADDITIONAL CONCRETE SLAB... THE YARD IS NICELY LANDSCAPED...NO HOT AFTERNOON SUN TO DEAL WITH!!!THE HOME HAS MANY NICE FEATURES THROUGH-OUT...BEAUTIFUL FIRST CLASS HOA FACILITIES AT THE ENTRYWAY...POOL, PLAYGROUND, DOG PARK AREA PLUS LOTS OF COVERED AREAS TO RELAX WITH YOUR FRIENDS AND FAMILY...MANY FAMILIES ENJOY THE GOVERNMENT CANYON STATE NATURAL AREA...STORES, SHOPPING RESTAURANTS ARE IN THE AREA...PLEASE PLEASE PLEASE COME BY AND TAKE A LOOK, YOU WON'T BE DISAPPOINTED... MANY THANKS!!! CLARIFICATION... THE FLOOR PLAN IS NOT A BEDROOM AND A FULL BATHROOM WHEN YOU FIRST ENTER... IT IS A LIVING AREA/STUDY AND A HALF BATH...ALSO, HOME IS VACANT AND REPRESENTS THE PICTURES BEFORE THE OWNERS LEFT THE HOME...PRESENTLY VACANT WITH NO FURNITURE...IT WAS PROFESSIONALLY CLEANED AND THE PAINT TOUCHED UP...IT IS MOVE-IN READY...VERY CLEAN...THE HOME WAS BUILT BY A ENERGY EFFICIENT BUILDER...
Additional Information
- Days on Market
- 121
- Year Built
- 2021
- Style
- Two Story
- Stories
- 2
- Builder Name
- Meritage Homes
- Interior Features
- Ceiling Fans, Washer Connection, Dryer Connection, Self-Cleaning Oven, Gas Cooking, Refrigerator, Disposal, Dishwasher, Ice Maker Connection, Vent Fan, Smoke Alarm, Security System (Leased), Gas Water Heater, In Wall Pest Control
- Master Bdr Desc
- DownStairs, Walk-In Closet, Full Bath
- Fireplace Description
- Not Applicable
- Cooling
- One Central
- Heating
- Central
- Exterior
- Brick, 3 Sides Masonry, Cement Fiber
- Roof
- Heavy Composition
- Floor
- Carpeting, Vinyl
- Pool Description
- None
- Parking
- Two Car Garage
- School District
- Northside
- Elementary School
- Tomlinson Elementary
- Middle School
- FOLKS
- High School
- Sotomayor High School
Mortgage Calculator
Listing courtesy of Listing Agent: Neal Schneider (nealschneider@yahoo.com) from Listing Office: Texas Signature Realty.
IDX information is provided exclusively for consumers' personal, non-commercial use, that it may not be used for any purpose other than to identify prospective properties consumers may be interested in purchasing, and that the data is deemed reliable but is not guaranteed accurate by the MLS. The MLS may, at its discretion, require use of other disclaimers as necessary to protect participants and/or the MLS from liability. 
Listings provided by LERA MLS