200 Cibolo Way, La Vernia, TX 78121
- $489,500
- 4
- BD
- 3
- BA
- 2,300
- SqFt




- List Price
- $489,500
- Price Change
- ▼ $10,450 1784928151
- MLS#
- 1955497
- Status
- PRICE CHANGE
- County
- Wilson
- City
- La Vernia
- Subdivision
- Cibolo Ridge
- Bedrooms
- 4
- Bathrooms
- 3
- Full Baths
- 2
- Half-baths
- 1
- Living Area
- 2,300
- Acres
- 1.02
Property Description
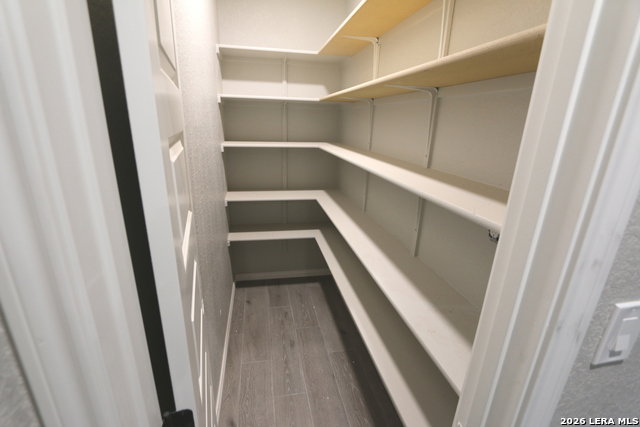
***OPEN HOUSE SAT-SUN (25-26 JULY) 1-5 PM (BUILDER CLOSEOUT SALE !!! *** Brand New & Move in Ready*** in Cibolo Ridge Subd off Hwy 87 ..That Has No City Taxes & Low 1.73% Tax rate....Located in the Sought After La Vernia ISD...Wilson County....Approx 2300sf Ranch Style "4-Side Rock Hm" on a 1.02 Acre Lot w/Mature Trees on a Semi Cul-De-Sac Corner Lot......HM Has A Very Open Floorplan w/Lots of Oversized Windows for Natural Lighting...Rock Faced Corner Fireplace..Plank Style Ceramic Flooring *Thru-Out* (No Carpet) U-Shaped Country Style Kit w/Rock Faced B'Fast Bar,Lots of Cabinets & Countertop Space Plus a Walk in Pantry...4-BD'S (Split Bd Plan) & 2.5 Bathrooms with the 1/2 Ba located in the Finished Out Side Entry Garage...Main BA has Lg Tiled Walk in Shower,2-Walk in Closets,Oval Garden Tub & 2-Sink Vanities...Lots of Raised Deco Ceilings,Recessed Lighting & Ceiling Fans...Approx 34x15 Covered Patio w/Beaded Board Ceiling,Ceiling Fans & Ceramic Tiled Flooring PLUS Approx 15x6 Covered Frt Porch Entry w/Tiled Floors as well..Recently installed landscape pkg w/sprinkler sys...Local Builder that provides 3rd party 1-2-10 yr Warranty...Fiber Internet is available...Take a Look.. COUNTRY LIVING..
Additional Information
- Days on Market
- 113
- Year Built
- 2026
- Style
- One Story, Ranch
- Stories
- 1
- Builder Name
- Mustang Homes Inc
- Lot Dimensions
- 160 X 270
- Lot Description
- Corner, 1 - 2 Acres
- Interior Features
- Ceiling Fans, Washer Connection, Dryer Connection, Self-Cleaning Oven, Microwave Oven, Stove/Range, Dishwasher, Ice Maker Connection, Vent Fan, Electric Water Heater, Garage Door Opener, Solid Counter Tops, Private Garbage Service
- Master Bdr Desc
- Split, DownStairs, Walk-In Closet, Multi-Closets, Ceiling Fan, Full Bath
- Fireplace Description
- One, Living Room, Wood Burning
- Cooling
- One Central
- Heating
- Central
- Exterior Features
- Covered Patio, Partial Fence, Double Pane Windows, Mature Trees
- Exterior
- 4 Sides Masonry, Other
- Roof
- Composition
- Floor
- Ceramic Tile
- Pool Description
- None
- Parking
- Two Car Garage, Attached, Side Entry, Oversized
- School District
- La Vernia Isd.
- Elementary School
- La Vernia
- Middle School
- La Vernia
- High School
- La Vernia
Mortgage Calculator
Listing courtesy of Listing Agent: John Foster (jdfoster0510@gmail.com) from Listing Office: Foster Family Real Estate.
IDX information is provided exclusively for consumers' personal, non-commercial use, that it may not be used for any purpose other than to identify prospective properties consumers may be interested in purchasing, and that the data is deemed reliable but is not guaranteed accurate by the MLS. The MLS may, at its discretion, require use of other disclaimers as necessary to protect participants and/or the MLS from liability. 
Listings provided by LERA MLS