129 Sendera Xing, La Vernia, TX 78121
- $589,000
- 4
- BD
- 2
- BA
- 2,222
- SqFt










- List Price
- $589,000
- Price Change
- ▼ $6,000 1783375731
- MLS#
- 1959639
- Status
- ACTIVE
- County
- Wilson
- City
- La Vernia
- Subdivision
- Sendera Crossing
- Bedrooms
- 4
- Bathrooms
- 2
- Full Baths
- 2
- Living Area
- 2,222
- Acres
- 1.40
Property Description
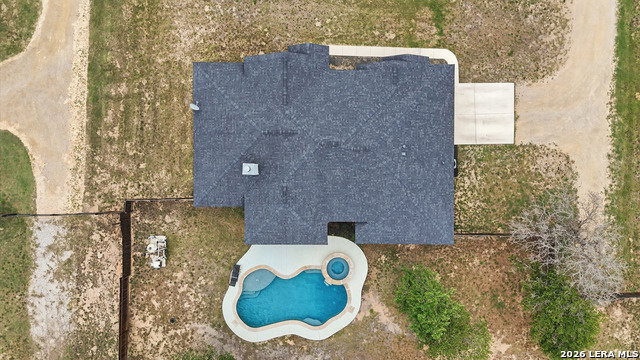
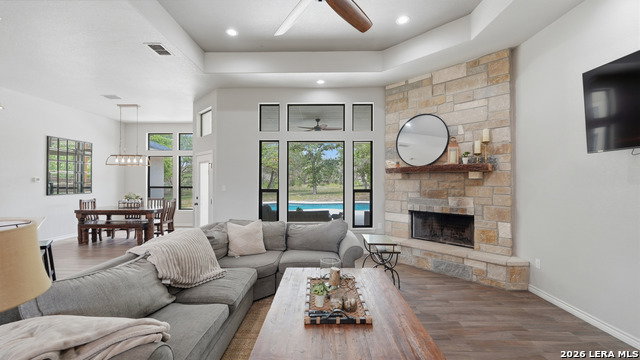
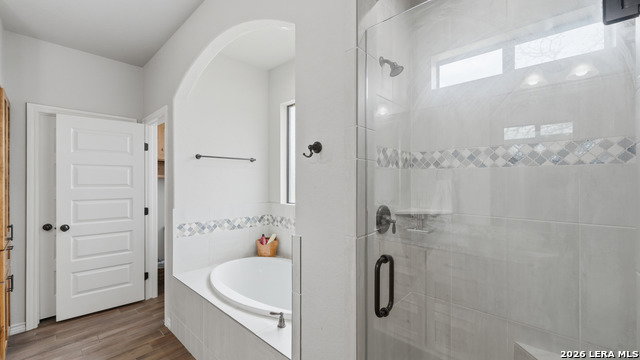
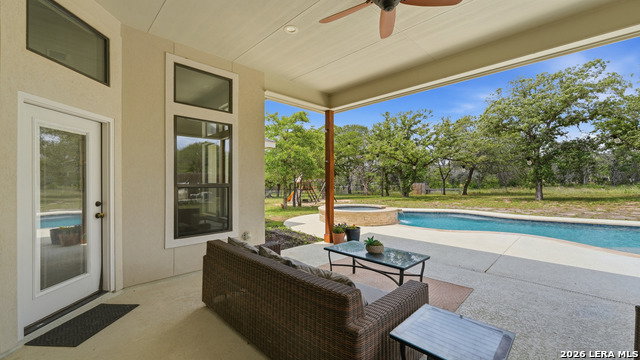
Beautifully maintained 4-bedroom, 2-bath home set on approximately 1.5 acres in the desirable La Vernia area, offering a rare combination of space, functionality, and standout features. The interior showcases a well-designed, open layout with tile flooring throughout the main living areas for durability and ease of maintenance. The kitchen serves as the heart of the home, featuring abundant counter space, generous cabinetry, and an oversized walk-in pantry. A large window fills the pantry with natural light, creating a unique and highly functional space; ideal for storage, organization, or even growing herbs and small plants indoors. All four bedrooms are generously sized, each offering its own walk-in closet, providing exceptional storage rarely found in comparable homes. The primary suite offers a comfortable and private retreat with an en-suite bath. Outdoor living is equally impressive, with a well-appointed in-ground pool and spa designed for both relaxation and entertaining. The spa is heated by a buried propane tank. The expansive 1.5-acre lot provides privacy, usable space, and flexibility for a variety of outdoor needs. Additional highlights include a 2-car garage, a layout suited for both everyday living and hosting, and a property that has been thoughtfully maintained throughout. Listed below CAD value, this home presents a compelling opportunity in a growing area.
Additional Information
- Days on Market
- 99
- Year Built
- 2019
- Style
- One Story, Traditional
- Stories
- 1
- Builder Name
- Waterson Homes
- Interior Features
- Ceiling Fans, Washer Connection, Dryer Connection, Cook Top, Built-In Oven, Microwave Oven, Dishwasher, Ice Maker Connection, Smoke Alarm, Electric Water Heater, Garage Door Opener, Plumb for Water Softener, Solid Counter Tops, Custom Cabinets, Private Garbage Service
- Master Bdr Desc
- Split, Walk-In Closet, Full Bath
- Fireplace Description
- One
- Cooling
- One Central
- Heating
- Central
- Exterior
- 4 Sides Masonry, Stone/Rock, Stucco
- Roof
- Composition
- Floor
- Ceramic Tile
- Pool Description
- In Ground Pool, AdjoiningPool/Spa, Hot Tub
- Parking
- Two Car Garage, Attached
- School District
- La Vernia Isd.
- Elementary School
- La Vernia
- Middle School
- La Vernia
- High School
- La Vernia
Mortgage Calculator
Listing courtesy of Listing Agent: Carolyn Walker (ccceaw5@gmail.com) from Listing Office: South Roots Realty.
IDX information is provided exclusively for consumers' personal, non-commercial use, that it may not be used for any purpose other than to identify prospective properties consumers may be interested in purchasing, and that the data is deemed reliable but is not guaranteed accurate by the MLS. The MLS may, at its discretion, require use of other disclaimers as necessary to protect participants and/or the MLS from liability. 
Listings provided by LERA MLS