9711 Spruce Ridge Dr, Converse, TX 78109
- $250,000
- 3
- BD
- 2
- BA
- 1,971
- SqFt




- List Price
- $250,000
- Price Change
- ▼ $7,000 1785448709
- MLS#
- 1963976
- Status
- ACTIVE
- County
- Bexar
- City
- Converse
- Subdivision
- Millers Point
- Bedrooms
- 3
- Bathrooms
- 2
- Full Baths
- 2
- Living Area
- 1,971
- Acres
- 0.20
Property Description
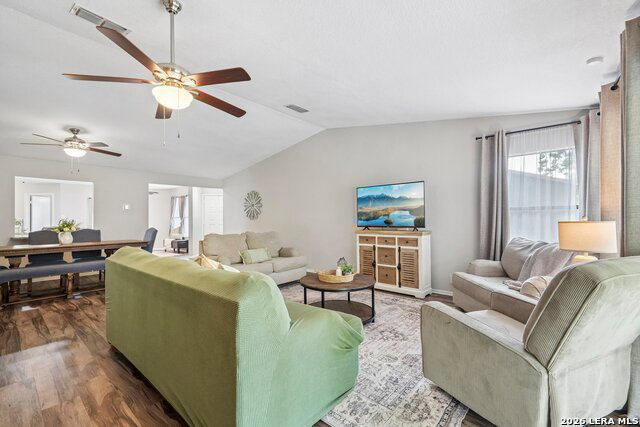
Welcome to 9711 Spruce Ridge Dr, a beautifully refreshed single-story home in the established Miller's Point community of Converse. With 3 bedrooms, 2 bathrooms, and nearly 2,000 square feet of living space, this home offers a comfortable layout with the kind of updates buyers love, without losing that warm, settled-neighborhood feel. Inside, you'll find a bright and open living area with wood-look flooring, neutral paint tones, and a cozy fireplace with an updated surround that gives the space a clean, modern touch. The layout flows easily into the dining area and kitchen, making everyday living and entertaining feel simple. The kitchen features granite countertops, white cabinetry, stainless steel appliances, a stylish backsplash, and a breakfast bar that is perfect for quick meals, homework, or pretending you are only having "one more" cup of coffee. The spacious primary suite offers plenty of room to relax, while the secondary bedrooms provide flexibility for guests, kids, a home office, or hobby space. The bathrooms have an updated feel, and the home's flooring throughout the main areas helps keep the look cohesive and easy to maintain. Outside, the home sits on an established lot with mature trees, a 2-car garage, and inviting curb appeal. The location is a major plus, with convenient access to Randolph AFB, JBSA, Loop 1604, I-10, shopping, dining, and nearby San Antonio attractions. Miller's Point is known for its approachable neighborhood feel, making this a great option for buyers looking for comfort, convenience, and value on the northeast side of San Antonio. If you're looking for an updated home with space, character, and a location that keeps you connected to the city without feeling right in the middle of the chaos, this one is worth a look. Schedule your showing today before another buyer decides this is "the one" and ruins your day.
Additional Information
- Days on Market
- 130
- Year Built
- 1983
- Style
- One Story
- Stories
- 1
- Builder Name
- Unknown
- Lot Description
- Level
- Interior Features
- Ceiling Fans, Washer Connection, Dryer Connection, Microwave Oven, Stove/Range, Refrigerator, Disposal, Dishwasher, Ice Maker Connection, Garage Door Opener, Smooth Cooktop, Solid Counter Tops
- Master Bdr Desc
- DownStairs
- Fireplace Description
- Living Room
- Cooling
- One Central
- Heating
- Central
- Exterior Features
- Patio Slab, Covered Patio, Privacy Fence, Sprinkler System, Has Gutters, Special Yard Lighting, Mature Trees
- Exterior
- Wood, Siding, Vinyl
- Roof
- Composition
- Floor
- Other
- Pool Description
- None
- Parking
- Two Car Garage
- School District
- Judson
- Elementary School
- Miller
- Middle School
- Judson Middle School
- High School
- Judson
Mortgage Calculator
Listing courtesy of Listing Agent: R.J. Reyes (rj@kwthesignaturegroup.com) from Listing Office: Keller Williams Heritage.
IDX information is provided exclusively for consumers' personal, non-commercial use, that it may not be used for any purpose other than to identify prospective properties consumers may be interested in purchasing, and that the data is deemed reliable but is not guaranteed accurate by the MLS. The MLS may, at its discretion, require use of other disclaimers as necessary to protect participants and/or the MLS from liability. 
Listings provided by LERA MLS