10310 Big Four, Converse, TX 78109
- $314,495
- 3
- BD
- 3
- BA
- 2,298
- SqFt




- List Price
- $314,495
- Price Change
- ▼ $5,000 1783738362
- MLS#
- 1965106
- Status
- ACTIVE
- County
- Bexar
- City
- Converse
- Subdivision
- Santa Clara
- Bedrooms
- 3
- Bathrooms
- 3
- Full Baths
- 2
- Half-baths
- 1
- Living Area
- 2,298
- Acres
- 0.11
Property Description
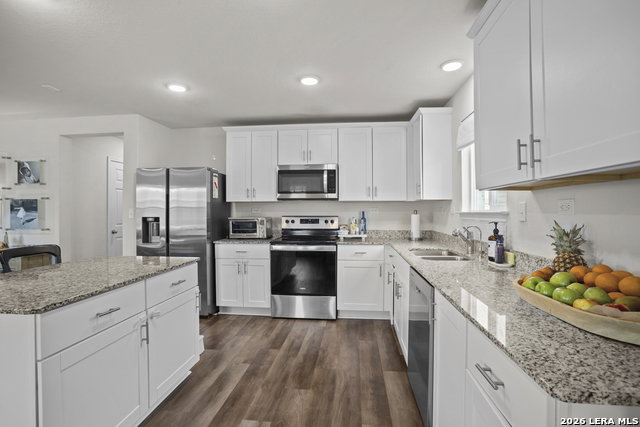
Welcome to 10310 Big Four, where comfort, space, and functionality come together in a way that just makes sense. This well maintained two story home offers an open and inviting layout filled with natural light, creating a warm and welcoming feel from the moment you walk in. The main living area flows seamlessly into the kitchen and dining space, making it ideal for both everyday living and entertaining, while the kitchen features beautiful granite countertops, ample cabinetry, stainless steel appliances, and a functional island that adds both prep space and casual seating. Downstairs, you'll also find a versatile flex room currently used as a playroom, along with the added benefit of a dedicated storage room. Upstairs, you'll find generously sized bedrooms, including a spacious primary suite designed for relaxation, along with additional rooms that can flex to fit your needs, plus a large secondary living area that provides even more versatility for movie nights, a game room, or a quiet retreat. Step outside to a private backyard with plenty of room to enjoy the outdoors, whether you're hosting, gardening, or simply unwinding, all while being conveniently located near major highways, shopping, and dining.
Additional Information
- Days on Market
- 82
- Year Built
- 2021
- Style
- Two Story
- Stories
- 2
- Builder Name
- Centex/Pulte
- Interior Features
- Washer Connection, Dryer Connection, Microwave Oven, Stove/Range, Disposal, Dishwasher, Ice Maker Connection, Smoke Alarm, Electric Water Heater, Garage Door Opener, Plumb for Water Softener, Carbon Monoxide Detector, City Garbage service
- Master Bdr Desc
- Upstairs, Walk-In Closet
- Fireplace Description
- Not Applicable
- Cooling
- One Central
- Heating
- Central
- Exterior Features
- Covered Patio, Privacy Fence, Sprinkler System, Has Gutters
- Exterior
- Wood, Siding
- Roof
- Composition
- Floor
- Carpeting, Vinyl
- Pool Description
- None
- Parking
- Two Car Garage, Attached, Rear Entry
- School District
- Judson
- Elementary School
- COPPERFIELD ELE
- Middle School
- Judson Middle School
- High School
- Judson
Mortgage Calculator
Listing courtesy of Listing Agent: Zachariah Castillo (zach@castillo-group.com) from Listing Office: Keller Williams City-View.
IDX information is provided exclusively for consumers' personal, non-commercial use, that it may not be used for any purpose other than to identify prospective properties consumers may be interested in purchasing, and that the data is deemed reliable but is not guaranteed accurate by the MLS. The MLS may, at its discretion, require use of other disclaimers as necessary to protect participants and/or the MLS from liability. 
Listings provided by LERA MLS