118 Simler, San Antonio, TX 78227
- $230,000
- 3
- BD
- 2
- BA
- 2,180
- SqFt






- List Price
- $230,000
- Price Change
- ▼ $4,000 1782444330
- MLS#
- 1965412
- Status
- ACTIVE
- County
- Bexar
- City
- San Antonio
- Subdivision
- Rainbow Hills
- Bedrooms
- 3
- Bathrooms
- 2
- Full Baths
- 2
- Living Area
- 2,180
- Acres
- 0.18
Property Description
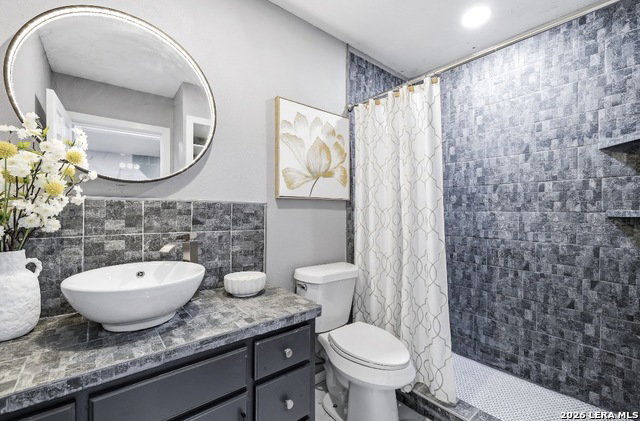
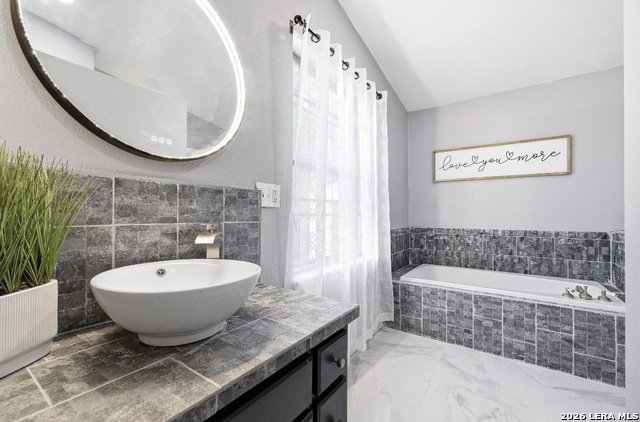
MOTIVATED SELLER!!! This updated home offers space, comfort, and flexibility in the highly sought-after NISD! It features high ceilings, an open and inviting layout, and stylish updates throughout. Enjoy easy maintenance with NO CARPET anywhere in the home, plus a cozy fireplace perfect for relaxing evenings. The kitchen includes a gas stove and refrigerator, the updated restrooms include walk-in showers, while the converted garage offers endless possibilities with its own private exterior entrance - perfect for a home office, gym, game room, guest space, or business setup!! Step outside to enjoy added privacy and outdoor enjoyment with no back neighbors as the property backs up directly to Rainbow Hills City Park. Plus, with NO HOA, you'll have the freedom to truly make this home your own. Additional buyer incentives include ASSISTANCE WITH CLOSING COSTS and a home warranty for added peace of mind. Located near Loop 410, Highway 151, and Highway 90, commuting across the city is easy and convenient. Enjoy trails, playgrounds, and recreation at nearby favorites like Pearsall Park and Leon Creek Green Way Trail Head. Your commute to Lackland Air Force Base, USAA, South Texas Medical Center, and the growing Westover Hills corridor is just minutes. DON'T MISS OUT ON THIS MOVE-IN READY GEM!!
Additional Information
- Days on Market
- 81
- Year Built
- 1972
- Style
- One Story
- Stories
- 1
- Builder Name
- Unknown
- Lot Description
- Cul-de-Sac/Dead End, Mature Trees (ext feat), Level
- Interior Features
- Ceiling Fans, Washer Connection, Dryer Connection, Stove/Range, Gas Cooking, Refrigerator, Gas Water Heater
- Master Bdr Desc
- Walk-In Closet, Ceiling Fan, Full Bath
- Fireplace Description
- One
- Cooling
- One Central
- Heating
- Central
- Exterior Features
- Patio Slab, Covered Patio, Chain Link Fence, Decorative Bars, Mature Trees
- Exterior
- Brick, Siding
- Roof
- Composition
- Floor
- Ceramic Tile
- Pool Description
- None
- Parking
- None/Not Applicable
- School District
- Northside
- Elementary School
- Glenn John
- Middle School
- Rayburn Sam
- High School
- John Jay
Mortgage Calculator
Listing courtesy of Listing Agent: Miriam Campos (miriam.sarealtor@gmail.com) from Listing Office: Real Broker, LLC.
IDX information is provided exclusively for consumers' personal, non-commercial use, that it may not be used for any purpose other than to identify prospective properties consumers may be interested in purchasing, and that the data is deemed reliable but is not guaranteed accurate by the MLS. The MLS may, at its discretion, require use of other disclaimers as necessary to protect participants and/or the MLS from liability. 
Listings provided by LERA MLS