6464 Babcock Road Unit 903, San Antonio, TX 78249
- $389,800
- 3
- BD
- 3
- BA
- 1,665
- SqFt






- List Price
- $389,800
- Price Change
- ▼ $15,000 1782957471
- MLS#
- 1968147
- Status
- ACTIVE
- County
- Bexar
- City
- San Antonio
- Subdivision
- Rose Hill
- Bedrooms
- 3
- Bathrooms
- 3
- Full Baths
- 2
- Half-baths
- 1
- Living Area
- 1,665
Property Description
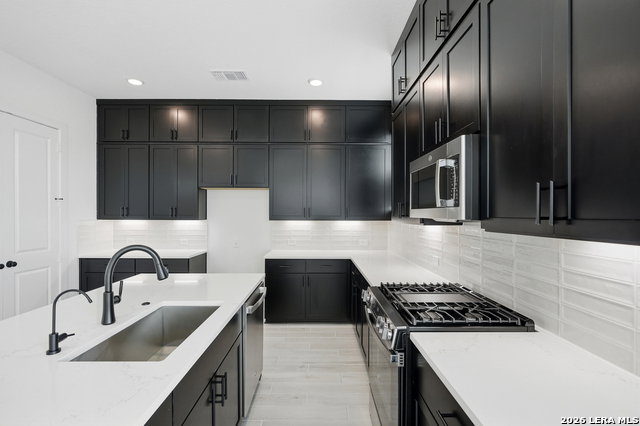
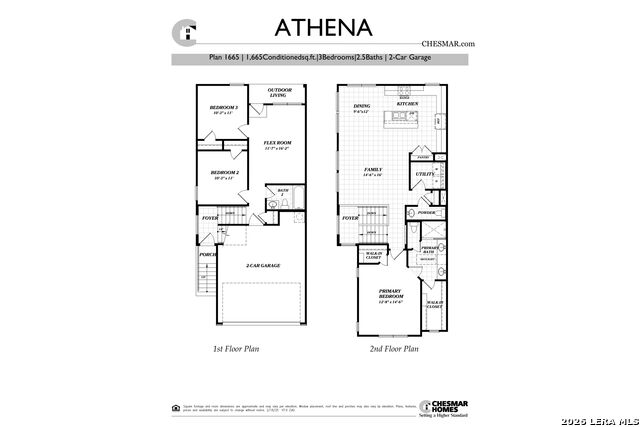
Move in Ready! The Athena at Unit 903 is a stunning replica of our model home, showcasing the same sought-after interior design-plus a few exclusive upgrades! Step inside to find impressive 10-foot ceilings and an elegant 8-foot entry door that set the tone for the spacious, upscale feel throughout. The kitchen is a true centerpiece, featuring ample cabinetry, a gas range, dishwasher, and an externally vented microwave-perfect for both everyday living and entertaining. Enjoy stylish tile flooring, a beautifully tiled fireplace, and a thoughtfully designed layout. The primary bath offers a touch of luxury with a skylight and dual closets for added convenience and storage. This smart home comes fully equipped with modern features, including a smart system, garage door opener, sprinkler system, and gutters-all included. Offering 3 bedrooms, 2.5 baths, a covered patio, and a 2-car garage, this home also features a game room conveniently located near the secondary bedrooms, providing flexible space for relaxation or entertainment. This exceptional home won't last long-don't miss your opportunity!
Additional Information
- Days on Market
- 70
- Year Built
- 2026
- Stories
- 2
- Builder Name
- Chesmar Homes
- Amenities
- Ceiling Fans, Chandelier, Washer Connection, Dryer Connection, Microwave Oven, Stove/Range, Gas Cooking, Disposal, Dishwasher, Ice Maker Connection, Plumb for Water Softener, Smoke Alarm, Security System (Owned), High Speed Internet Acces, Garage Door Opener, In Wall Pest Control
- Interior Features
- Two Living Area, Living/Dining Combo, Island Kitchen, Walk-In Pantry, Game Room, Utility Area Inside, Secondary Bdrm Downstairs, High Ceilings, Open Floor Plan, Cable TV Available
- Master Bdr Desc
- Upstairs, Walk-In Closet, Full Bath
- Fireplace Description
- One, Living Room
- Common Features
- Playground/Park, Dog Park
- Cooling
- One Central, Zoned
- Heating
- Central, Zoned, 1 Unit
- Exterior Features
- Covered Patio, Privacy Fence, Double Pane Windows, Has Gutters
- Exterior
- Stone/Rock, 3 Sides Masonry
- Roof
- Composition
- Floor
- Carpeting, Ceramic Tile
- Parking
- Two Car Garage, Attached
- School District
- Northside
- Elementary School
- Boone
- Middle School
- Rudder
- High School
- Marshall
Mortgage Calculator
Listing courtesy of Listing Agent: Katie Craig (listings@chesmar.com) from Listing Office: Chesmar Homes.
IDX information is provided exclusively for consumers' personal, non-commercial use, that it may not be used for any purpose other than to identify prospective properties consumers may be interested in purchasing, and that the data is deemed reliable but is not guaranteed accurate by the MLS. The MLS may, at its discretion, require use of other disclaimers as necessary to protect participants and/or the MLS from liability. 
Listings provided by LERA MLS