103 Tamworth, San Antonio, TX 78213
- $749,500
- 4
- BD
- 3
- BA
- 3,201
- SqFt







- List Price
- $749,500
- Price Change
- ▼ $100 1783753708
- MLS#
- 1971026
- Status
- ACTIVE
- County
- Bexar
- City
- San Antonio
- Subdivision
- Castle Hills Seg 1 & 2
- Bedrooms
- 4
- Bathrooms
- 3
- Full Baths
- 3
- Living Area
- 3,201
- Acres
- 0.45
Property Description
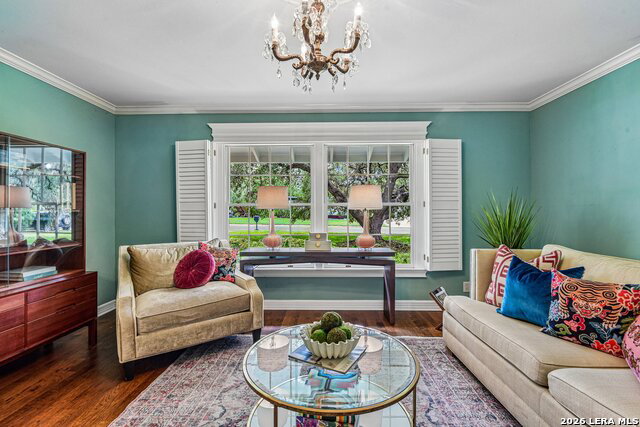
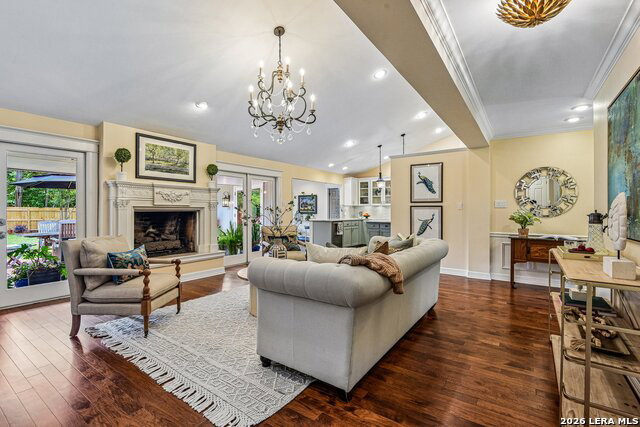
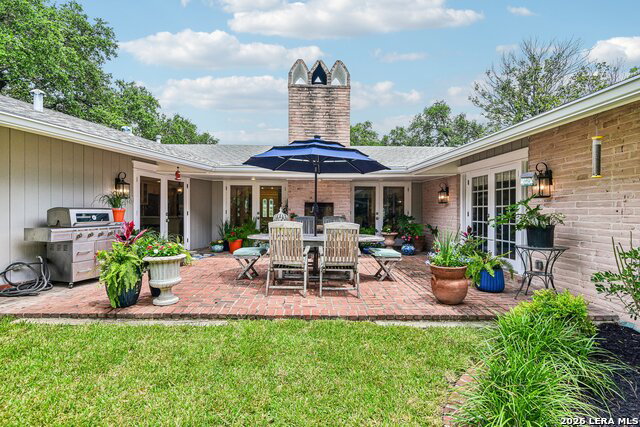
The Ultimate Castle Hills Retreat: Fully Remodeled Designer Home Discover a true hidden gem! This classic 1960s 4-bed, 3-bath historic home sits on nearly 1/2 an acre dotted with towering oaks and palms. Architect-designed and fully remodeled by interior designers, this move-in-ready masterpiece perfectly balances vintage charm with modern luxury. Home Highlights: Designer Interiors: Gleaming hickory wood floors throughout, high-end lighting, and a flawless kitchen remodel with creamy white quartzite counters and brand-new appliances. Three Living Spaces: Includes a front living room with mullioned windows that look out on a sprawling oak in the front yard. A large family room with a vaulted ceiling and a gas fireplace, and a massive 20x20 rec room/office/all purpose room with an extra workshop/storage room. Indoor/Outdoor Flow: A unique U-shaped architectural design features FIVE sets of full-glass double French doors that open out to a professionally landscaped patio and yard. Entertainer's Patio: Complete with a professional natural gas grill for summer and a wood-burning fireplace for winter. $100k Primary Spa Retreat: A designer-curated primary bath featuring marble tile, quartzite counters, a grand chandelier, a jetted tub, his-and-her vanities with ample storage, and a grand shower with a polished nickel spout right under a skylight. The suite itself boasts 3 closets, a sitting area, and patio access. Peace of Mind: Roof, plumbing, and electrical have all been updated in recent years. Everything about the home has been updated and meticulously cared for. Centrally located and utterly breathtaking, this home is a rare find. Schedule your showing today!
Additional Information
- Days on Market
- 60
- Year Built
- 1960
- Style
- One Story
- Stories
- 1
- Builder Name
- Unknown
- Interior Features
- Ceiling Fans, Chandelier, Washer, Dryer, Built-In Oven, Microwave Oven, Disposal
- Master Bdr Desc
- Multi-Closets, Ceiling Fan, Full Bath
- Fireplace Description
- One
- Cooling
- One Central
- Heating
- Central
- Exterior
- Brick
- Roof
- Composition
- Floor
- Wood
- Pool Description
- None
- Parking
- None/Not Applicable
- School District
- North East I.S.D.
- Elementary School
- Castle Hills
- Middle School
- Jackson
- High School
- Lee
Mortgage Calculator
Listing courtesy of Listing Agent: Devin Resendez (Devinresendez@theemerygrp.com) from Listing Office: Keller Williams Legacy.
IDX information is provided exclusively for consumers' personal, non-commercial use, that it may not be used for any purpose other than to identify prospective properties consumers may be interested in purchasing, and that the data is deemed reliable but is not guaranteed accurate by the MLS. The MLS may, at its discretion, require use of other disclaimers as necessary to protect participants and/or the MLS from liability. 
Listings provided by LERA MLS