317 Honeysuckle Ln, La Vernia, TX 78121
- $530,000
- 4
- BD
- 3
- BA
- 2,495
- SqFt





- List Price
- $530,000
- Price Change
- ▼ $10,000 1782403519
- MLS#
- 1972612
- Status
- ACTIVE
- County
- Wilson
- City
- La Vernia
- Subdivision
- Lake Valley Estates
- Bedrooms
- 4
- Bathrooms
- 3
- Full Baths
- 2
- Half-baths
- 1
- Living Area
- 2,495
- Acres
- 1.15
Property Description
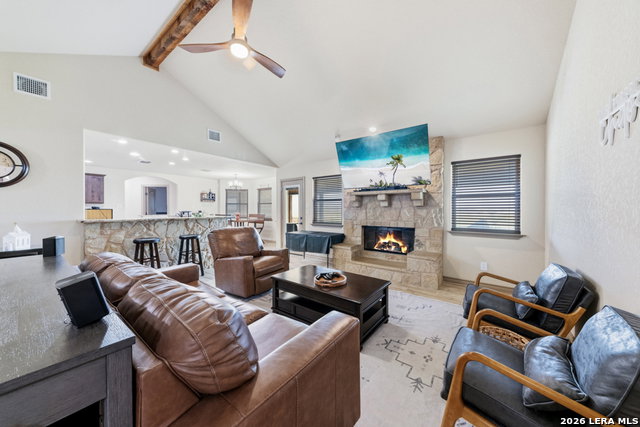
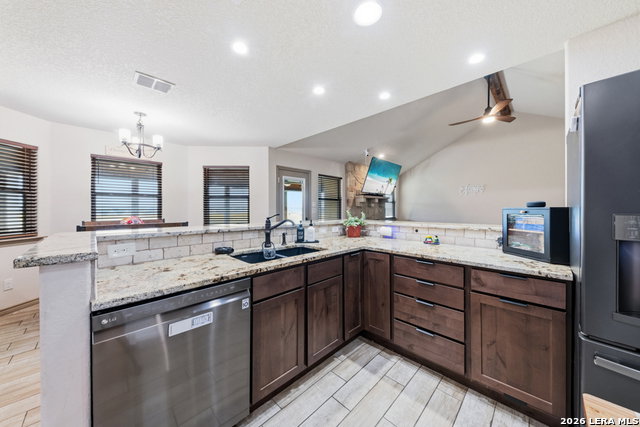
Hilltop views, modern construction, and outdoor living await at 317 Honeysuckle Lane! Built in 2021 and situated on 1.15 acres in Lake Valley Estates, this beautifully maintained home offers 3 bedrooms, 2.5 baths, a dedicated office (or 4th bedroom), and an open-concept layout designed for both everyday living and entertaining. Natural light fills the spacious living areas, while the thoughtfully designed floor plan provides flexibility for working from home, hosting guests, or creating the perfect hobby space. The private primary suite offers a relaxing retreat, and the secondary bedrooms are generously sized. Outside, you'll love the circular drive up front, pergola-covered gathering area, fire pit, and stunning hilltop views that showcase the beauty of the surrounding countryside. Whether you're enjoying your morning coffee or winding down at sunset on the large covered back patio, this outdoor space was designed to be enjoyed year-round. Located in La Vernia ISD, this move-in ready property offers the perfect combination of modern convenience, acreage living, and peaceful Texas sunsets. Don't miss your opportunity!
Additional Information
- Days on Market
- 55
- Year Built
- 2021
- Style
- One Story, Ranch
- Stories
- 1
- Builder Name
- Chilmark
- Interior Features
- Ceiling Fans, Washer Connection, Dryer Connection, Microwave Oven, Stove/Range, Dishwasher, Ice Maker Connection, Water Softener (owned), Smoke Alarm, Security System (Owned), Pre-Wired for Security, Garage Door Opener, Private Garbage Service
- Master Bdr Desc
- Walk-In Closet, Multi-Closets, Ceiling Fan, Full Bath
- Fireplace Description
- Living Room
- Cooling
- One Central
- Heating
- Central
- Exterior Features
- Covered Patio, Double Pane Windows
- Exterior
- 4 Sides Masonry, Stucco
- Roof
- Composition
- Floor
- Ceramic Tile
- Pool Description
- None
- Parking
- Two Car Garage, Side Entry, Oversized
- School District
- La Vernia Isd.
- Elementary School
- La Vernia
- Middle School
- La Vernia
- High School
- La Vernia
Mortgage Calculator
Listing courtesy of Listing Agent: Jennifer Taylor (jenntaylorrealestate@gmail.com) from Listing Office: Real Broker, LLC.
IDX information is provided exclusively for consumers' personal, non-commercial use, that it may not be used for any purpose other than to identify prospective properties consumers may be interested in purchasing, and that the data is deemed reliable but is not guaranteed accurate by the MLS. The MLS may, at its discretion, require use of other disclaimers as necessary to protect participants and/or the MLS from liability. 
Listings provided by LERA MLS