12515 Wesley Crk, San Antonio, TX 78249
- $390,000
- 3
- BD
- 2
- BA
- 1,863
- SqFt




- List Price
- $390,000
- Price Change
- ▼ $10,000 1786776618
- MLS#
- 1973068
- Status
- ACTIVE
- County
- Bexar
- City
- San Antonio
- Subdivision
- Steubing Farm Ut-7 (Enclave) B
- Bedrooms
- 3
- Bathrooms
- 2
- Full Baths
- 2
- Living Area
- 1,863
- Acres
- 0.12
Property Description
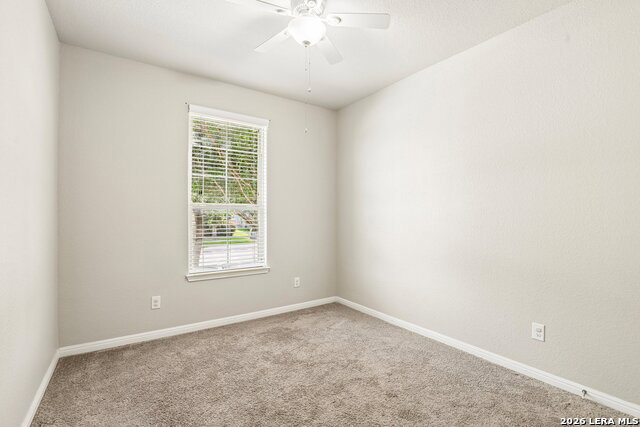
Tucked behind the gates of The Enclave at Steubing Farm, this single-story home backs to a greenbelt and delivers easy one-level living in one of Northwest San Antonio's most convenient 78249 pockets. Three bedrooms and two full baths sit across 1,867 square feet of open, flowing space built in 2017 and well maintained since. The island kitchen anchors the home with 42 inch cabinets, granite counters, a built-in gas range and cooktop, and tile flooring throughout the main living areas. Wood, ceramic tile, vinyl, and carpet round out the floors, with double pane windows keeping the home quiet and energy efficient. Step out to a covered patio and a privacy fenced yard that opens onto the greenbelt, so there are no rear neighbors looking in. A full sprinkler system and gutters keep exterior upkeep simple. The slab foundation and heavy composition roof reflect solid, low-drama ownership. Location is the headline here. You are minutes from The Shops at La Cantera, The Rim, and Six Flags Fiesta Texas, with quick access to the UTSA and South Texas Medical Center corridors and a straight shot downtown. Students are zoned to Northside ISD, attending Carnahan Elementary, Katherine Stinson Middle, and Louis D. Brandeis High. The gated community adds a layer of privacy and curb appeal that holds value in this part of the city. If you want a turnkey, single-level home in a gated NW San Antonio neighborhood with greenbelt frontage and a location that puts shopping, dining, and major employers within minutes, this one earns a look. Schedule a tour on your timeline
Additional Information
- Days on Market
- 100
- Year Built
- 2016
- Style
- One Story, Contemporary
- Stories
- 1
- Builder Name
- Meritage Homes
- Lot Description
- On Greenbelt
- Interior Features
- Ceiling Fans, Washer Connection, Dryer Connection, Cook Top, Built-In Oven, Self-Cleaning Oven, Microwave Oven, Gas Cooking, Disposal, Dishwasher, Ice Maker Connection, Smoke Alarm, Pre-Wired for Security, Electric Water Heater, Garage Door Opener, In Wall Pest Control, Solid Counter Tops
- Master Bdr Desc
- Split, DownStairs, Walk-In Closet, Ceiling Fan, Full Bath
- Fireplace Description
- Not Applicable
- Cooling
- One Central, Heat Pump
- Heating
- Central
- Exterior Features
- Patio Slab, Covered Patio, Privacy Fence, Sprinkler System, Double Pane Windows, Has Gutters
- Exterior
- 3 Sides Masonry, Stone/Rock, Stucco, Cement Fiber
- Roof
- Heavy Composition
- Floor
- Carpeting, Ceramic Tile, Wood, Vinyl
- Pool Description
- None
- Parking
- Two Car Garage, Attached
- School District
- Northside
- Elementary School
- Carnahan
- Middle School
- Stinson Katherine
- High School
- Louis D Brandeis
Mortgage Calculator
Listing courtesy of Listing Agent: Christopher Beal (gobealgroup@gmail.com) from Listing Office: eXp Realty.
IDX information is provided exclusively for consumers' personal, non-commercial use, that it may not be used for any purpose other than to identify prospective properties consumers may be interested in purchasing, and that the data is deemed reliable but is not guaranteed accurate by the MLS. The MLS may, at its discretion, require use of other disclaimers as necessary to protect participants and/or the MLS from liability. 
Listings provided by LERA MLS