4114 Shady Oak Street, San Antonio, TX 78229
- $495,000
- 4
- BD
- 3
- BA
- 3,145
- SqFt




- List Price
- $495,000
- MLS#
- 1973754
- Status
- ACTIVE
- County
- Bexar
- City
- San Antonio
- Subdivision
- Oak Hills
- Bedrooms
- 4
- Bathrooms
- 3
- Full Baths
- 3
- Living Area
- 3,145
- Acres
- 0.42
Property Description
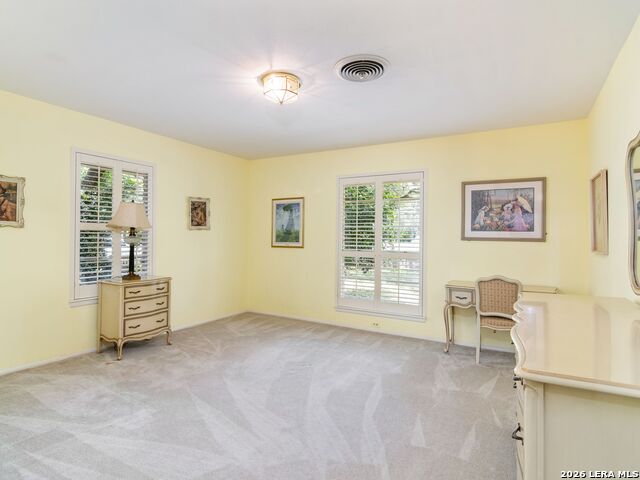
Exuding timeless character and enduring appeal, this four bedroom, three bath residence within Oak Hills presents an exceptional opportunity to create a home tailored to your vision. Thoughtful architectural details and classic design elements add warmth and distinction throughout. Filled with natural light, the interiors are enhanced by plantation shutters and an inviting floor plan designed for both everyday living and entertaining. The spacious living and dining areas transition seamlessly into the kitchen, which overlooks the family room anchored by a stacked brick fireplace. A sunroom accented with matching brickwork serves as an additional gathering space, complete with a secondary fireplace, bar area, and views of the backyard. The private primary suite offers a comfortable retreat, while three additional bedrooms are thoughtfully positioned throughout the home. Outdoors, a substantial wood deck overlooks the expansive backyard, offering ample space for relaxation, recreation, or future enhancements. Rich in character and positioned on a desirable homesite, this property offers the ideal canvas to reimagine and personalize while preserving its timeless charm.
Additional Information
- Days on Market
- 50
- Year Built
- 1966
- Style
- One Story, Traditional
- Stories
- 1
- Builder Name
- Unknown
- Lot Description
- 1/4 - 1/2 Acre
- Interior Features
- Chandelier, Washer Connection, Dryer Connection, Cook Top, Built-In Oven, Disposal, Dishwasher
- Master Bdr Desc
- Walk-In Closet, Full Bath
- Fireplace Description
- Two, Family Room, Stone/Rock/Brick
- Cooling
- One Central
- Heating
- Central
- Exterior Features
- Deck/Balcony, Privacy Fence, Mature Trees
- Exterior
- Brick, 4 Sides Masonry
- Roof
- Composition
- Floor
- Carpeting, Terrazzo
- Pool Description
- None
- Parking
- Two Car Garage, Attached
- School District
- San Antonio I.S.D.
- Elementary School
- Baskin
- Middle School
- Longfellow
- High School
- Jefferson
Mortgage Calculator
Listing courtesy of Listing Agent: Binkan Cinaroglu (binkan.cinaroglu@sothebysrealty.com) from Listing Office: Kuper Sotheby's Int'l Realty.
IDX information is provided exclusively for consumers' personal, non-commercial use, that it may not be used for any purpose other than to identify prospective properties consumers may be interested in purchasing, and that the data is deemed reliable but is not guaranteed accurate by the MLS. The MLS may, at its discretion, require use of other disclaimers as necessary to protect participants and/or the MLS from liability. 
Listings provided by LERA MLS