18323 Branson Falls, San Antonio, TX 78255
- $650,000
- 4
- BD
- 4
- BA
- 3,110
- SqFt



- List Price
- $650,000
- MLS#
- 1992857
- Status
- ACTIVE
- County
- Bexar
- City
- San Antonio
- Subdivision
- Reserve At Sonoma Verde
- Bedrooms
- 4
- Bathrooms
- 4
- Full Baths
- 3
- Half-baths
- 1
- Living Area
- 3,110
- Acres
- 0.18
Property Description
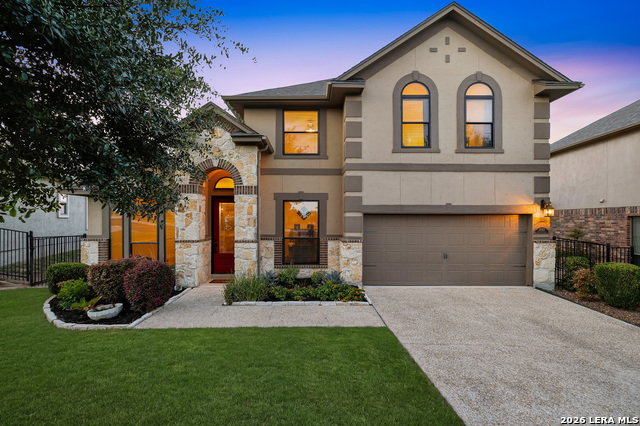
VIEWS!!! VIEWS!!! VIEWS!!! From the moment you arrive at The Ridge at Sonoma Verde, a private gated community in one of San Antonio's most sought-after corridors, you'll understand why this home is special. Spanning over 3,110 square feet, this meticulously maintained residence was built to impress and prepared for its next owner with major updates already done, including a brand new roof and new energy-efficient windows that flood the home with natural light while keeping utility costs low. The interior finishes speak for themselves: Texas Limestone accents, a stunning limestone fireplace, hardwood floors, oversized floor tile, decorative crown molding throughout, open stair parts, and oversized windows that frame those signature hill country views from nearly every room. The kitchen is designed for the way people actually live, gas cooktop, stainless steel appliances, granite countertops, pendant lighting, and an eat-in bar top that makes everyday moments feel elevated. Step outside and the backyard becomes the centerpiece. A composite wood patio deck sets the stage for entertaining, with room to add a custom pool and views that don't quit. Whether it's a Spurs playoff night or a quiet Sunday morning with coffee, this outdoor space delivers. The primary suite features a custom walk-in closet with built-in shelving designed to maximize storage and organization. The community adds to the lifestyle with a pool, tennis courts, sports court, playground, and clubhouse, all within a low-key, quiet neighborhood that residents love. Views! Upgrades! Community! Location! This one checks every box. Schedule your showing before someone else gets this property!
Additional Information
- Days on Market
- 41
- Year Built
- 2010
- Style
- Two Story, Traditional
- Stories
- 2
- Builder Name
- Unknown
- Lot Description
- On Greenbelt, Gently Rolling
- Interior Features
- Ceiling Fans, Chandelier, Washer Connection, Dryer Connection, Microwave Oven, Stove/Range, Gas Cooking, Disposal, Dishwasher
- Master Bdr Desc
- Split, DownStairs, Walk-In Closet, Ceiling Fan, Full Bath
- Fireplace Description
- One, Living Room, Gas, Stone/Rock/Brick
- Cooling
- Two Central
- Heating
- Central, 2 Units
- Exterior Features
- Deck/Balcony, Wrought Iron Fence, Sprinkler System, Double Pane Windows, Mature Trees
- Exterior
- Stone/Rock, Stucco
- Roof
- Composition
- Floor
- Carpeting, Ceramic Tile, Wood
- Pool Description
- None
- Parking
- Two Car Garage
- School District
- Northside
- Elementary School
- Monroe May
- Middle School
- Hector Garcia
- High School
- Louis D Brandeis
Mortgage Calculator
Listing courtesy of Listing Agent: Kelton Day (keltonday1@gmail.com) from Listing Office: Keller Williams Legacy.
IDX information is provided exclusively for consumers' personal, non-commercial use, that it may not be used for any purpose other than to identify prospective properties consumers may be interested in purchasing, and that the data is deemed reliable but is not guaranteed accurate by the MLS. The MLS may, at its discretion, require use of other disclaimers as necessary to protect participants and/or the MLS from liability. 
Listings provided by LERA MLS