152 Circle Six Dr, La Vernia, TX 78121
- $639,000
- 4
- BD
- 3
- BA
- 2,548
- SqFt




- List Price
- $639,000
- Price Change
- ▼ $10,000 1783799832
- MLS#
- 1994603
- Status
- ACTIVE OPTION
- County
- Wilson
- City
- La Vernia
- Subdivision
- The Reserve At Legacy Ranch
- Bedrooms
- 4
- Bathrooms
- 3
- Full Baths
- 2
- Half-baths
- 1
- Living Area
- 2,548
- Acres
- 1.54
Property Description
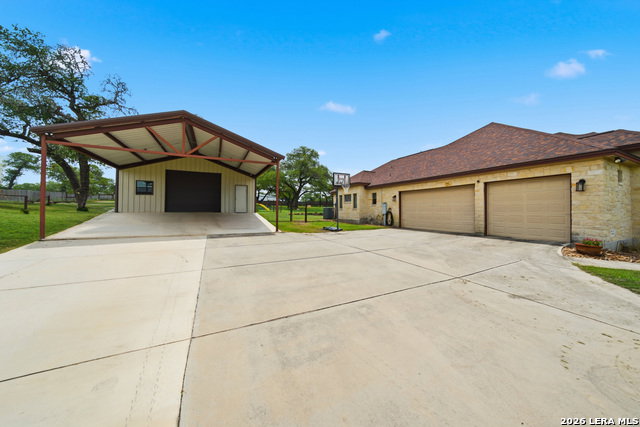
Rare opportunity to own a stunning custom home in The Reserve at Legacy Ranch, one of La Vernia's most desirable acreage communities where homes rarely become available. Situated on 1.54 beautifully maintained acres, this 2,548-square-foot home offers 4 bedrooms, 2.5 bathrooms, exceptional outdoor amenities, and a highly functional layout designed for both everyday living and entertaining. Step inside to an open-concept floor plan featuring soaring ceilings, abundant natural light, a floor-to-ceiling stone fireplace, and a chef-inspired kitchen that serves as the heart of the home. The kitchen boasts a double-island design, two built-in ovens, granite countertops, extensive cabinetry, and a spacious walk-in pantry, creating the perfect space for hosting family and friends. The private primary suite offers a true retreat with dual vanities, a spa-like soaking tub, separate shower, and generous closet space. Thoughtfully designed secondary bedrooms and bathrooms provide comfort and flexibility for family or guests. Outside, your backyard oasis awaits. Enjoy warm Texas days in the sparkling in-ground pool or relax under the covered patio featuring a beautiful wood-planked ceiling and plenty of room for outdoor dining and entertaining. Mature oak trees provide shade and privacy throughout the property. For those needing additional space, the spray foam insulated 30' x 30' workshop is a standout feature, complete with a roll-up door, pass-through door, and attached 30' covered carport-perfect for hobbies, equipment, recreational vehicles, or a home-based business. The property also includes two outdoor pens ideal for chickens, goats, dogs, or other animals, front-yard irrigation with partial backyard sprinkler coverage, and ample room to enjoy the peaceful country setting while remaining just minutes from La Vernia schools, shopping, and dining. Properties like this rarely hit the market in The Reserve. Combining acreage, a pool, a workshop, and a prime location, 152 Circle Six Drive offers the lifestyle you've been searching for.
Additional Information
- Days on Market
- 34
- Year Built
- 2008
- Style
- One Story
- Stories
- 1
- Builder Name
- Built-Rite Custom Homes
- Lot Description
- 1 - 2 Acres, Mature Trees (ext feat)
- Interior Features
- Ceiling Fans, Washer Connection, Dryer Connection, Microwave Oven, Disposal, Dishwasher, Smooth Cooktop, Double Ovens, Custom Cabinets
- Master Bdr Desc
- Split, Walk-In Closet, Multi-Closets, Ceiling Fan, Full Bath
- Fireplace Description
- One, Living Room, Wood Burning
- Cooling
- One Central
- Heating
- Central
- Exterior Features
- Covered Patio, Privacy Fence, Wrought Iron Fence
- Exterior
- 4 Sides Masonry, Stone/Rock
- Roof
- Composition
- Floor
- Ceramic Tile, Wood
- Pool Description
- In Ground Pool
- Parking
- Three Car Garage, Attached, Side Entry
- School District
- La Vernia Isd.
- Elementary School
- La Vernia
- Middle School
- La Vernia
- High School
- La Vernia
Mortgage Calculator
Listing courtesy of Listing Agent: Kelsey Renshaw (kelsey.renshaw@yahoo.com) from Listing Office: Real Broker, LLC.
IDX information is provided exclusively for consumers' personal, non-commercial use, that it may not be used for any purpose other than to identify prospective properties consumers may be interested in purchasing, and that the data is deemed reliable but is not guaranteed accurate by the MLS. The MLS may, at its discretion, require use of other disclaimers as necessary to protect participants and/or the MLS from liability. 
Listings provided by LERA MLS