140 Legacy Trail Dr, La Vernia, TX 78121
- $680,000
- 4
- BD
- 5
- BA
- 3,414
- SqFt




- List Price
- $680,000
- Price Change
- ▼ $40,000 1789199515
- MLS#
- 1999544
- Status
- PRICE CHANGE
- County
- Wilson
- City
- La Vernia
- Subdivision
- Legacy Ranch
- Bedrooms
- 4
- Bathrooms
- 5
- Full Baths
- 3
- Half-baths
- 2
- Living Area
- 3,414
- Acres
- 1.05
Property Description
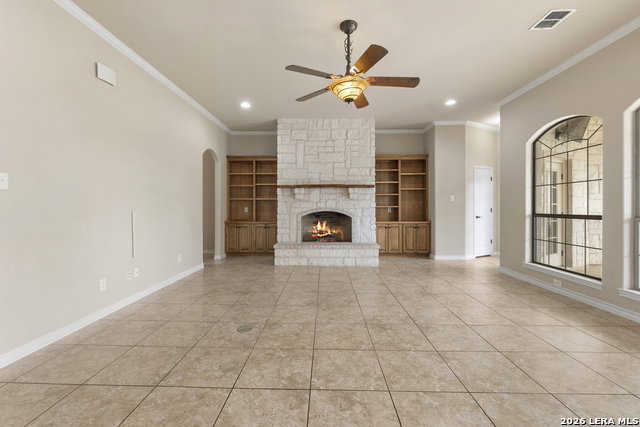
What if your next chapter felt like a retreat? Tucked at the end of a quiet cul de sac in an established neighborhood in La Vernia, this custom home on 1.05 acres offers the kind of space and freedom that's becoming harder to find in the city. 140 Legacy Trail Drive features mature trees, space between neighbors and no HOA. AC replaced in 2020 and roof 2021. The open floor plan features tall ceilings, abundant natural light, and a large living area with stone fireplace overlooking the kitchen and dining spaces. Kitchen refrigerator conveys. The primary suite includes a sitting area, spacious bath with soaking tub and walk in shower, and generous closet. Upstairs, a secondary bedroom or game room with wet bar and full bath creates a private retreat ideal for guests, multigenerational living, or extended stays. Secondary bedrooms offer flexibility for office or hobby space. Outdoors is where this property stands out above others on the market. The backyard was built for gathering, with an inground pool with waterfall, expansive covered patio, outdoor kitchen and bar, fire pit, and a sand volleyball court. Whether hosting guests for the weekend or enjoying a quiet Texas sunset, this space adapts to the life you want to live. The detached workshop with loft and pool bath, additional parking, and RV hookup adds even more opportunity; travel freely, store your toys, pursue hobbies, or create the ultimate workshop. Located just minutes from La Vernia town center with convenient access to San Antonio, this property offers the rare balance of privacy, flexibility, and resort style living, without sacrificing connection. If you've been waiting for the right property to build your lifestyle around, 140 Legacy Trail Dr is it.
Additional Information
- Days on Market
- 63
- Year Built
- 2006
- Style
- One Story
- Stories
- 1
- Builder Name
- Transue
- Lot Description
- Cul-de-Sac/Dead End, County VIew, 1 - 2 Acres, Mature Trees (ext feat), Level
- Interior Features
- Ceiling Fans, Chandelier, Washer Connection, Dryer Connection, Cook Top, Built-In Oven, Microwave Oven, Dishwasher, Wet Bar, Smooth Cooktop, Solid Counter Tops
- Master Bdr Desc
- Split, DownStairs, Sitting Room, Walk-In Closet, Ceiling Fan, Full Bath
- Fireplace Description
- One, Living Room, Wood Burning
- Cooling
- Two Central
- Heating
- Central
- Exterior Features
- Covered Patio, Bar-B-Que Pit/Grill, Privacy Fence, Sprinkler System, Storage Building/Shed, Mature Trees, Detached Quarters, Outdoor Kitchen
- Exterior
- 4 Sides Masonry, Stone/Rock
- Roof
- Composition
- Floor
- Carpeting, Ceramic Tile
- Pool Description
- In Ground Pool
- Parking
- Three Car Garage, Attached, Side Entry
- School District
- La Vernia Isd.
- Elementary School
- La Vernia
- Middle School
- La Vernia
- High School
- La Vernia
Mortgage Calculator
Listing courtesy of Listing Agent: Catherine Lodge (cat.lodge@kupersir.com) from Listing Office: Kuper Sotheby's Int'l Realty.
IDX information is provided exclusively for consumers' personal, non-commercial use, that it may not be used for any purpose other than to identify prospective properties consumers may be interested in purchasing, and that the data is deemed reliable but is not guaranteed accurate by the MLS. The MLS may, at its discretion, require use of other disclaimers as necessary to protect participants and/or the MLS from liability. 
Listings provided by LERA MLS