8603 Collingwood, Universal City, TX 78148
- $279,000
- 4
- BD
- 3
- BA
- 2,153
- SqFt






- List Price
- $279,000
- MLS#
- 2000184
- Status
- ACTIVE OPTION
- County
- Bexar
- City
- Universal City
- Subdivision
- Olympia Hills
- Bedrooms
- 4
- Bathrooms
- 3
- Full Baths
- 2
- Half-baths
- 1
- Living Area
- 2,153
- Acres
- 0.23
Property Description
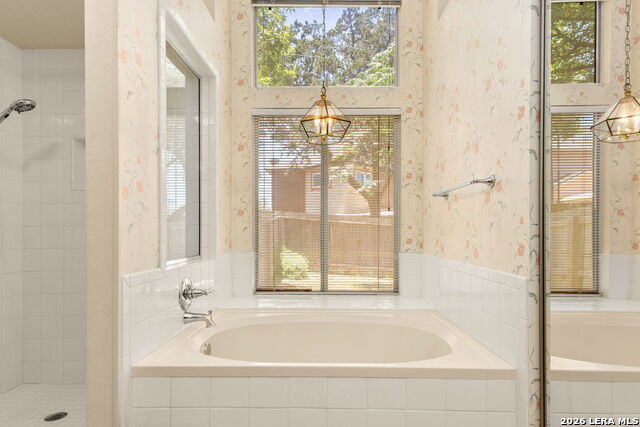
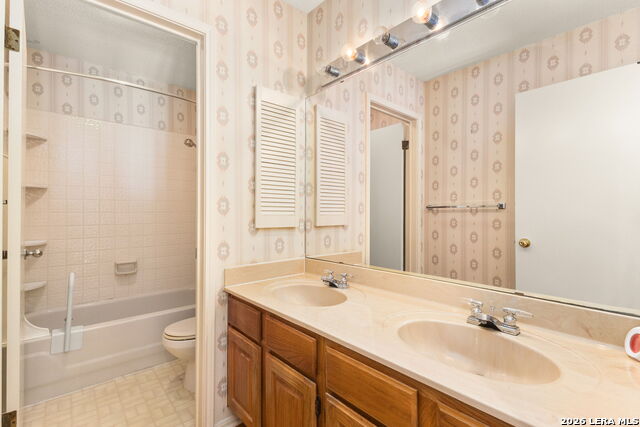
Don't miss this exceptional opportunity to own a well-maintained, one-owner home in one of the area's most sought-after neighborhoods! Tucked away on a quiet cul-de-sac street and situated on a spacious, oak-filled lot, this traditional two-story home offers outstanding value and endless possibilities. Featuring 4 bedrooms, 2.5 baths, a formal dining room, breakfast nook, inviting living room with a gas fireplace, and a versatile upstairs flex space perfect for a game room, home office, media room, or playroom, this home offers the space and layout today's buyers are looking for. This property has been well cared for throughout the years and is ready for its next chapter. While it presents an excellent opportunity to update and personalize to your own style. Adding to its appeal, this home is listed below the current appraisal district value, making it an incredible opportunity to purchase in a highly desirable neighborhood. Enjoy the large backyard with magnificentmature oak trees, offering the perfect setting for entertaining, relaxing, or creating your own outdoor retreat. Homes with this combination of location, lot size, floor plan, and value are hard to find. Schedule your private showing today and imagine the possibilities!
Additional Information
- Days on Market
- 14
- Year Built
- 1987
- Style
- Two Story, Traditional
- Stories
- 2
- Builder Name
- Unknown
- Interior Features
- Ceiling Fans, Chandelier, Washer Connection, Dryer Connection, Microwave Oven, Stove/Range, Disposal, Dishwasher, Ice Maker Connection, Pre-Wired for Security, Gas Water Heater, City Garbage service
- Master Bdr Desc
- DownStairs
- Fireplace Description
- One, Living Room, Gas, Gas Starter, Stone/Rock/Brick
- Cooling
- One Central
- Heating
- Central, 1 Unit
- Exterior
- Brick, Siding
- Roof
- Composition
- Floor
- Linoleum, Laminate
- Pool Description
- None
- Parking
- Two Car Garage
- School District
- Judson
- Elementary School
- Olympia
- Middle School
- Kitty Hawk
- High School
- Veterans Memorial
Mortgage Calculator
Listing courtesy of Listing Agent: Amanda Stanford (amandastanford@magnoliarealty.com) from Listing Office: Magnolia Realty.
IDX information is provided exclusively for consumers' personal, non-commercial use, that it may not be used for any purpose other than to identify prospective properties consumers may be interested in purchasing, and that the data is deemed reliable but is not guaranteed accurate by the MLS. The MLS may, at its discretion, require use of other disclaimers as necessary to protect participants and/or the MLS from liability. 
Listings provided by LERA MLS