4518 Territory, San Antonio, TX 78223
- $327,990
- 5
- BD
- 3
- BA
- 2,797
- SqFt


- List Price
- $327,990
- Price Change
- ▼ $2,010 1785352269
- MLS#
- 2000275
- Status
- ACTIVE
- County
- Bexar
- City
- San Antonio
- Subdivision
- Republic Oaks
- Bedrooms
- 5
- Bathrooms
- 3
- Full Baths
- 3
- Living Area
- 2,797
- Acres
- 0.12
Property Description
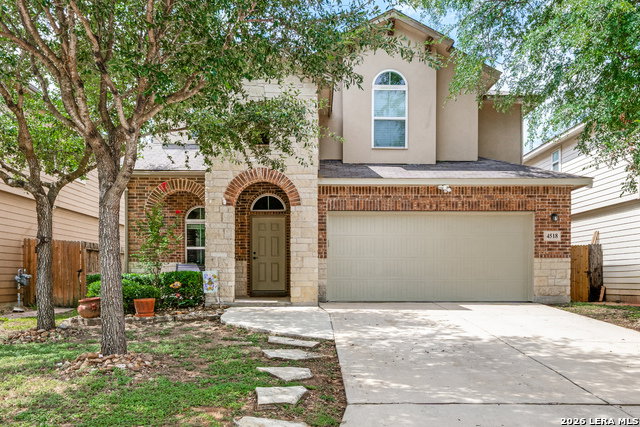
This well-maintained home features a spacious eat-in kitchen with granite countertops and gas cooking. The front room offers flexibility as either a formal dining room or a home office. One bedroom and a full bathroom are conveniently located on the first floor. Upstairs, you'll find a large bonus room that opens to a covered balcony, along with a spacious primary suite featuring dual walk-in closets, dual vanities, a garden tub, and a separate shower. Three additional bedrooms and a full bathroom with double vanities complete the second floor. Enjoy the large backyard with a covered patio, perfect for relaxing or entertaining. The home is just a short walk from the neighborhood park. The washer, dryer, and refrigerator convey, and the home is plumbed for a water softener. Conveniently located just minutes from Brooks City Base, downtown San Antonio, the Republic Golf Club, as well as shopping and dining.
Additional Information
- Days on Market
- 62
- Year Built
- 2014
- Style
- Two Story
- Stories
- 2
- Builder Name
- Dr Horton
- Interior Features
- Ceiling Fans, Chandelier, Washer Connection, Dryer Connection, Washer, Dryer, Self-Cleaning Oven, Microwave Oven, Stove/Range, Gas Cooking, Refrigerator, Disposal, Dishwasher, Ice Maker Connection, Vent Fan, Smoke Alarm, Pre-Wired for Security, Gas Water Heater, Satellite Dish (owned), Garage Door Opener, In Wall Pest Control, Plumb for Water Softener
- Master Bdr Desc
- Split, Upstairs, Walk-In Closet, Multi-Closets, Ceiling Fan, Full Bath
- Fireplace Description
- Not Applicable
- Cooling
- One Central
- Heating
- Central
- Exterior Features
- Covered Patio, Deck/Balcony, Privacy Fence
- Exterior
- Brick, Stone/Rock, Stucco, Cement Fiber
- Roof
- Composition
- Floor
- Carpeting, Ceramic Tile
- Pool Description
- None
- Parking
- Two Car Garage, Attached
- School District
- East Central I.S.D
- Elementary School
- Pecan Valley
- Middle School
- Legacy
- High School
- East Central
Mortgage Calculator
Listing courtesy of Listing Agent: Gerard Kolodejcak (gk@txpreal.com) from Listing Office: Texas Portfolio Realty.
IDX information is provided exclusively for consumers' personal, non-commercial use, that it may not be used for any purpose other than to identify prospective properties consumers may be interested in purchasing, and that the data is deemed reliable but is not guaranteed accurate by the MLS. The MLS may, at its discretion, require use of other disclaimers as necessary to protect participants and/or the MLS from liability. 
Listings provided by LERA MLS