13207 N Hunters Cir, San Antonio, TX 78230
- $575,000
- 3
- BD
- 3
- BA
- 2,359
- SqFt




- List Price
- $575,000
- MLS#
- 2001666
- Status
- ACTIVE OPTION
- County
- Bexar
- City
- San Antonio
- Subdivision
- Hunters Creek
- Bedrooms
- 3
- Bathrooms
- 3
- Full Baths
- 2
- Half-baths
- 1
- Living Area
- 2,359
- Acres
- 0.33
Property Description
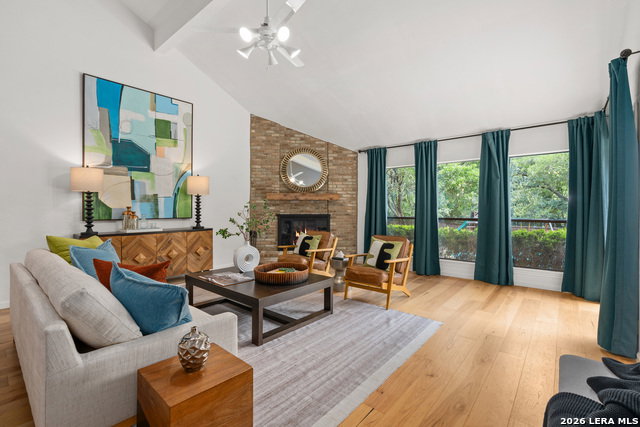
Welcome to desirable Hunters Creek-where mature trees, established charm, and everyday convenience meet backyard resort living. This 3-bedroom, 2.5-bath home offers a highly sought-after floor plan with the primary suite downstairs, high ceilings, and beautiful hickory hardwood flooring throughout the main level. The updated kitchen is the heart of the home, featuring generous cabinetry, double oven, gas cooktop and a large island with breakfast bar-ideal for casual mornings or entertaining. Storage galore throughout the home. The living room centers around a cozy gas fireplace and opens to incredible views of the backyard pool and the adjacent greenbelt, creating a private, peaceful backdrop. Step outside and enjoy your own outdoor oasis with a spacious patio, sparkling pool with safety fencing and a large playscape-perfect for play, relaxing, and weekend gatherings. With timeless character and thoughtful updates, this Hunters Creek gem is ready to impress.
Additional Information
- Days on Market
- 8
- Year Built
- 1977
- Style
- Two Story
- Stories
- 2
- Builder Name
- Unkn
- Lot Description
- On Greenbelt, 1/4 - 1/2 Acre
- Interior Features
- Ceiling Fans, Chandelier, Washer Connection, Dryer Connection, Built-In Oven, Self-Cleaning Oven, Microwave Oven, Gas Cooking, Refrigerator, Disposal, Dishwasher, Ice Maker Connection, Water Softener (owned), Gas Water Heater, Garage Door Opener, Plumb for Water Softener, Solid Counter Tops, Double Ovens, Carbon Monoxide Detector, City Garbage service
- Master Bdr Desc
- DownStairs, Outside Access, Walk-In Closet, Ceiling Fan, Full Bath
- Fireplace Description
- One, Living Room, Gas, Glass/Enclosed Screen
- Cooling
- Two Central
- Heating
- Central
- Exterior Features
- Patio Slab, Privacy Fence, Sprinkler System, Double Pane Windows, Has Gutters, Mature Trees
- Exterior
- 3 Sides Masonry, Siding
- Roof
- Composition
- Floor
- Carpeting, Ceramic Tile, Wood
- Pool Description
- In Ground Pool, Fenced Pool, Pools Sweep
- Parking
- Two Car Garage
- School District
- North East I.S.D.
- Elementary School
- Oak Meadow
- Middle School
- Jackson
- High School
- Churchill
Mortgage Calculator
Listing courtesy of Listing Agent: Joni Falcone (jonifalcone@jbgoodwin.com) from Listing Office: JB Goodwin, REALTORS.
IDX information is provided exclusively for consumers' personal, non-commercial use, that it may not be used for any purpose other than to identify prospective properties consumers may be interested in purchasing, and that the data is deemed reliable but is not guaranteed accurate by the MLS. The MLS may, at its discretion, require use of other disclaimers as necessary to protect participants and/or the MLS from liability. 
Listings provided by LERA MLS