6818 Moss Oak Dr, San Antonio, TX 78229
- $419,000
- 4
- BD
- 2
- BA
- 1,850
- SqFt






- List Price
- $419,000
- Price Change
- ▼ $30,000 1787253404
- MLS#
- 2003979
- Status
- ACTIVE
- County
- Bexar
- City
- San Antonio
- Subdivision
- Oak Hills
- Bedrooms
- 4
- Bathrooms
- 2
- Full Baths
- 2
- Living Area
- 1,850
- Acres
- 0.32
Property Description
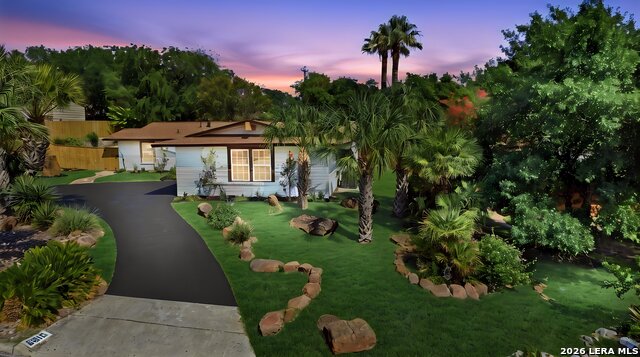
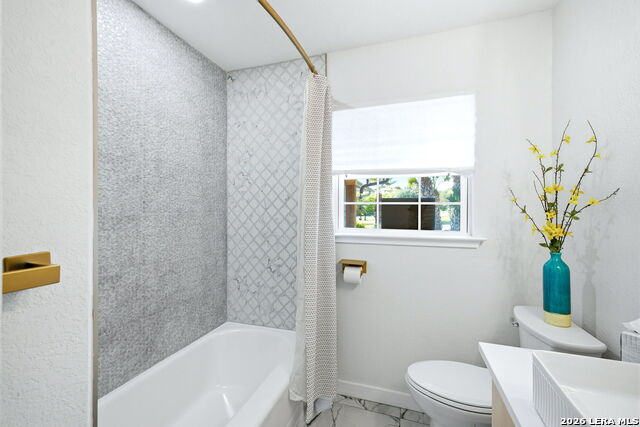
MAJOR PRICE REDUCTION! Stunning Total Remodel with tropical vibe located within just a few minutes to the Medical Center on a huge third of an acre lot! 4 Bed, 2 Bath, 1,850 SF single story home located directly across the street from a large park completely LOADED with new upgrades and features throughout the entire home! Built in 1959, this all brick exterior home has been completely reimagined from the studs up. Exterior & Curb Appeal, an Island Paradise: Huge circular driveway featuring an island of tropical trees and custom landscape lighting greets you as you pull up to the home. Cedar Accents: Freshly redesigned front porch wrapped in stunning cedar, anchored by two massive 8x8 solid cedar columns. Modern Upgrades: Freshly painted exterior brick, brand-new gutters, newly poured asphalt, a new privacy fence, and dusk-to-dawn exterior lighting. Open-Concept Flow: Strategically redesigned layout maximizing natural light, complemented by fresh paint, all-new interior doors, trim, and classic wood-like floors. Chef's Kitchen: The ultimate entertaining hub boasting a large centerpiece island, brand-new custom cabinetry, modern appliances, and updated lighting fixtures. Spa-Like Baths: Two completely remodeled bathrooms featuring high-end vanities, lighted mirrors, new toilets, premium custom tile work, and upgraded fixtures. Systems & Structure (Total Peace of Mind): Brand-new energy-efficient windows throughout, brand-new HVAC system, including all ductwork, brand-new tankless water heater for endless hot water. Oversized attached two-car garage. Roof is approximately 1 year old. Don't miss out on this exceptional find-schedule your tour today!
Additional Information
- Days on Market
- 45
- Year Built
- 1959
- Style
- One Story
- Stories
- 1
- Builder Name
- Unknown
- Interior Features
- Ceiling Fans, Chandelier, Washer Connection, Dryer Connection, Cook Top, Self-Cleaning Oven, Microwave Oven, Stove/Range, Gas Cooking, Disposal, Dishwasher, Vent Fan, Smoke Alarm, Gas Water Heater, Garage Door Opener, Down Draft, Solid Counter Tops, Carbon Monoxide Detector, City Garbage service
- Master Bdr Desc
- DownStairs, Ceiling Fan, Full Bath
- Fireplace Description
- Not Applicable
- Cooling
- One Central
- Heating
- Central
- Exterior
- Brick, 4 Sides Masonry, Wood
- Roof
- Composition
- Floor
- Vinyl
- Pool Description
- None
- Parking
- Two Car Garage, Attached
- School District
- San Antonio I.S.D.
- Elementary School
- Baskin
- Middle School
- Longfellow
- High School
- Jefferson
Mortgage Calculator
Listing courtesy of Listing Agent: Mark Phillips (mark.phillips70@gmail.com) from Listing Office: Hill Country Flat Fee Realty.
IDX information is provided exclusively for consumers' personal, non-commercial use, that it may not be used for any purpose other than to identify prospective properties consumers may be interested in purchasing, and that the data is deemed reliable but is not guaranteed accurate by the MLS. The MLS may, at its discretion, require use of other disclaimers as necessary to protect participants and/or the MLS from liability. 
Listings provided by LERA MLS