204 Gatewood Oaks, Cibolo, TX 78108
- $229,900
- 4
- BD
- 3
- BA
- 2,245
- SqFt






- List Price
- $229,900
- MLS#
- 2004769
- Status
- NEW
- County
- Guadalupe
- City
- Cibolo
- Subdivision
- Gatewood
- Bedrooms
- 4
- Bathrooms
- 3
- Full Baths
- 2
- Half-baths
- 1
- Living Area
- 2,245
- Acres
- 0.14
Property Description
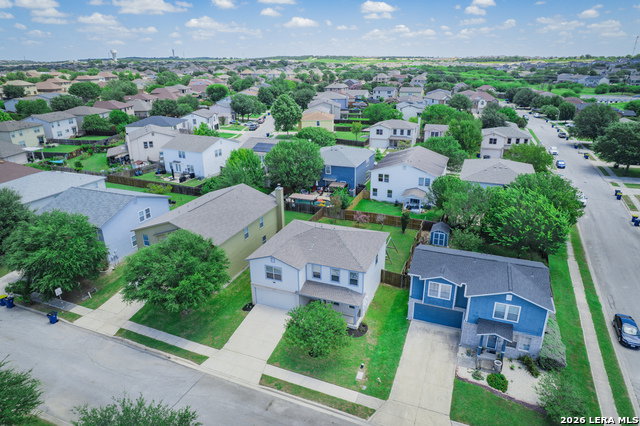
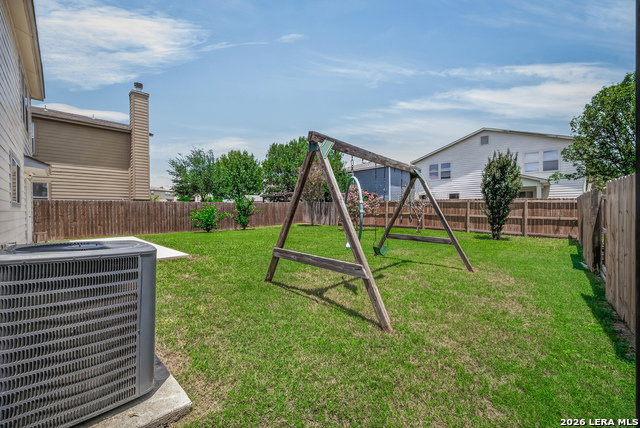
Welcome home to this spacious 4-bedroom, 2.5-bath residence offering 2,245 square feet of comfortable living in the desirable community of Cibolo, Texas. From the moment you step inside, you'll appreciate the expansive living and dining room combination, providing a versatile space that's perfect for entertaining or everyday living. The well-designed kitchen features abundant counter space, a convenient breakfast bar overlooking the main living area, a walk-in pantry, and a cozy breakfast nook with views of the oversized, level backyard-ideal for outdoor gatherings, play, or creating your own backyard oasis. Durable tile flooring extends throughout the entire first floor, while the upstairs features attractive luxury vinyl plank flooring for easy maintenance. A versatile loft provides additional living space, perfect for a home office, playroom, or media area. The spacious primary suite offers plenty of room to unwind and includes a walk-in closet and a private en-suite bath. Three additional bedrooms provide flexibility for family, guests, or hobbies. Conveniently located just minutes from Randolph AFB, H-E-B, Walmart, shopping, restaurants, parks, and major commuter routes, this home combines generous living space with an unbeatable location. Don't miss the opportunity to make this beautiful Cibolo home your own!
Additional Information
- Days on Market
- 0
- Year Built
- 2005
- Style
- Two Story
- Stories
- 2
- Builder Name
- Fieldstone
- Lot Description
- Level
- Interior Features
- Ceiling Fans, Chandelier, Washer Connection, Dryer Connection, Self-Cleaning Oven, Microwave Oven, Stove/Range, Refrigerator, Disposal, Dishwasher, Ice Maker Connection, Vent Fan, Smoke Alarm, Electric Water Heater, Garage Door Opener, Smooth Cooktop
- Master Bdr Desc
- Upstairs, Walk-In Closet, Ceiling Fan, Full Bath
- Fireplace Description
- Not Applicable
- Cooling
- One Central
- Heating
- Central, Heat Pump
- Exterior Features
- Patio Slab, Privacy Fence
- Exterior
- Brick, Cement Fiber
- Roof
- Composition
- Floor
- Ceramic Tile, Linoleum, Laminate
- Pool Description
- None
- Parking
- Two Car Garage
- School District
- Schertz-Cibolo-Universal City ISD
- Elementary School
- CIBOLO VALLEY
- Middle School
- Dobie J. Frank
- High School
- Steele
Mortgage Calculator
Listing courtesy of Listing Agent: Cheryl McClintock (Therealtorteam4u@yahoo.com) from Listing Office: Randolph Field Realty, Inc..
IDX information is provided exclusively for consumers' personal, non-commercial use, that it may not be used for any purpose other than to identify prospective properties consumers may be interested in purchasing, and that the data is deemed reliable but is not guaranteed accurate by the MLS. The MLS may, at its discretion, require use of other disclaimers as necessary to protect participants and/or the MLS from liability. 
Listings provided by LERA MLS