Share this with your friends


+12107374544
Patriot Realty
5333 Grass Hill Drive, San Antonio, TX 78238
- $330,050
- 3
- BD
- 3
- BA
- 1,535
- SqFt




- List Price
- $330,050
- MLS#
- 2029403
- Status
- NEW
- County
- Bexar
- City
- San Antonio
- Subdivision
- Seneca Trails
- Bedrooms
- 3
- Bathrooms
- 3
- Full Baths
- 2
- Half-baths
- 1
- Living Area
- 1,535
- Acres
- 0.12
Property Description
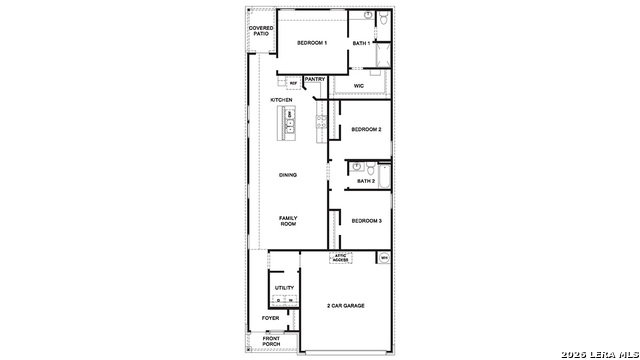
The Diana is the largest one-story home offered at Seneca Trails in Leon Valley, TX. Featuring 3 bedrooms, 2 bathrooms, a 2-car garage, two exterior options, and 1,535 square feet of living space, this floor plan blends comfort and functionality. A welcoming foyer leads to an open-concept living and dining area that flows into the spacious corner kitchen. The kitchen features quartz or granite countertops, stainless steel appliances, shaker-style cabinetry, a breakfast bar, and a corner pantry with built-in shelving. The family room and dining area offer durable sheet vinyl flooring and large windows that create a bright, inviting space for everyday living and entertaining. The private primary suite is located at the back of the home and includes a tiled walk-in shower, separate water closet, and spacious walk-in closet. Secondary bedrooms feature carpet flooring and flexible space for guests, a home office, workout room, or hobbies. Additional features include a tankless water heater, quartz or granite countertops in all bathrooms, full-yard landscaping with irrigation, and the HOME IS CONNECTED smart home package. Using one central hub, you can control lights, locks, and the thermostat from your mobile device.
Additional Information
- Days on Market
- 0
- Year Built
- 2026
- Style
- One Story, Contemporary
- Stories
- 1
- Builder Name
- D.R. Horton
- Lot Dimensions
- 40X120
- Interior Features
- Washer Connection, Dryer Connection, Stove/Range, Gas Cooking, Disposal, Dishwasher, Ice Maker Connection, Smoke Alarm, Gas Water Heater, Solid Counter Tops, Carbon Monoxide Detector
- Master Bdr Desc
- Walk-In Closet, Full Bath
- Fireplace Description
- Not Applicable
- Cooling
- One Central
- Heating
- Central
- Exterior Features
- Covered Patio, Privacy Fence, Sprinkler System, Double Pane Windows
- Exterior
- Brick, Stone/Rock, Cement Fiber
- Roof
- Composition
- Floor
- Carpeting, Vinyl
- Pool Description
- None
- Parking
- Two Car Garage, Attached
- School District
- Northside
- Elementary School
- Driggers
- Middle School
- Neff Pat
- High School
- Marshall
How much is your home worth?
...get instant property value now!
Mortgage Calculator
Listing courtesy of Listing Agent: R.J. Reyes (rj@kwthesignaturegroup.com) from Listing Office: Keller Williams Heritage.
IDX information is provided exclusively for consumers' personal, non-commercial use, that it may not be used for any purpose other than to identify prospective properties consumers may be interested in purchasing, and that the data is deemed reliable but is not guaranteed accurate by the MLS. The MLS may, at its discretion, require use of other disclaimers as necessary to protect participants and/or the MLS from liability. 
Listings provided by LERA MLS