Share this with your friends


+12107374544
Patriot Realty
2935 Nacogdoches Unit 118, San Antonio, TX 78217
- $79,900
- 1
- BD
- 1
- BA
- 731
- SqFt




- List Price
- $79,900
- MLS#
- 2030381
- Status
- NEW
- County
- Bexar
- City
- San Antonio
- Bedrooms
- 1
- Bathrooms
- 1
- Full Baths
- 1
- Living Area
- 731
Property Description
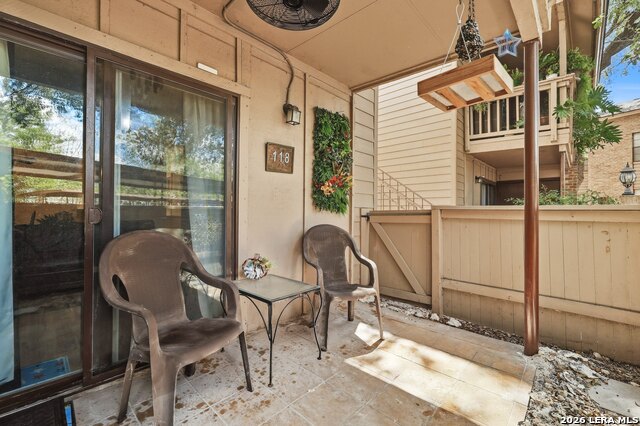
Nestled in the serene Shady Oaks neighborhood, this charming 1-bedroom, 1-bathroom condominium offers an inviting and comfortable living experience. The welcoming exterior is characterized by its earthy brickwork and mature trees, providing a sense of tranquility upon arrival. Step inside to discover a spacious living room featuring beautiful wood-style flooring that extends throughout the main living areas, creating a cohesive and modern aesthetic. The living room is perfect for relaxing evenings, with ample space for a cozy seating arrangement and easy access to the outdoor patio via sliding glass doors. The kitchen is efficiently designed with warm-toned cabinetry and a functional layout that caters to all your culinary needs. Adjacent to the kitchen, there's a quaint dining area with a ceiling fan, setting the perfect scene for intimate dinners or casual meals. The bedroom offers a peaceful retreat with generous natural light, ceiling fan, and a neutral palette that provides a versatile backdrop for personal touches. The bathroom includes a large vanity and a shower-tub combination, offering both convenience and style. One of the standout features of this property is the private patio area, which is perfect for enjoying coffee in the morning or unwinding in the evening, complemented by a scenic view of the lush surroundings. Additionally, residents can enjoy the community amenities such as a beautiful pool area, ideal for refreshing swims and social gatherings. With easy access to nearby conveniences and the peaceful ambiance of Shady Oaks, this home represents a perfect blend of comfort, functionality, and community living. Whether you're a first-time homebuyer or looking for a manageable space to downsize, this property promises to meet a variety of lifestyle needs.
Additional Information
- Days on Market
- 0
- Year Built
- 1977
- Stories
- 2
- Builder Name
- N/A
- Amenities
- Ceiling Fans, Cook Top
- Interior Features
- One Living Area, Living/Dining Combo, Separate Dining Room
- Fireplace Description
- Not Applicable
- Common Features
- Pool, Playground/Park, BBQ/Picnic Area
- Cooling
- One Central
- Heating
- Central
- Exterior
- Brick, Other
- Floor
- Ceramic Tile, Vinyl
- Parking
- None/Not Applicable
- School District
- North East I.S.D.
- Elementary School
- Oak Grove
- Middle School
- Garner
- High School
- Macarthur
How much is your home worth?
...get instant property value now!
Mortgage Calculator
Listing courtesy of Listing Agent: Aaron Jistel (admin@listingspark.com) from Listing Office: ListingSpark.
IDX information is provided exclusively for consumers' personal, non-commercial use, that it may not be used for any purpose other than to identify prospective properties consumers may be interested in purchasing, and that the data is deemed reliable but is not guaranteed accurate by the MLS. The MLS may, at its discretion, require use of other disclaimers as necessary to protect participants and/or the MLS from liability. 
Listings provided by LERA MLS