Refine Search
Sort by
7018 Cantera Manor, San Antonio
$879,900
4 Beds ⋅ 4 Baths ⋅ 1946488 MLS ⋅ ACTIVE Status
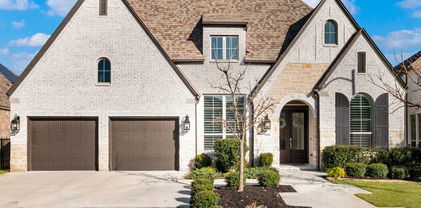
Positioned on a greenbelt homesite within Cantera Manor, this single story residence offers a spacious, well designed layout with strong natural light and refined finishes throughout. Double entry doors open to wide sightlines that immediately establish the openness of the home and the seamless connection between the living, dining, and kitchen areas. Large rear windows overlook the greenbelt backdrop, bringing in consistent natural light while providing privacy with no direct rear neighbors. The kitchen is a defining feature, thoughtfully designed with two substantial islands including a waterfall island with seating. This dual island configuration provides exceptional preparation space, storage, and natural gathering areas without interrupting flow. Stainless steel appliances, double ovens, gas cooking, and extensive cabinetry complete a space that balances presence with functionality. The primary suite is generously proportioned and features a well appointed bath with separate vanities, a spacious walk in shower, and an oversized walk in closet. Three secondary bedrooms offer flexibility for family or guests. A separate study provides a dedicated workspace, while a large flex room accommodates media, recreation, or additional living space as needed. The covered patio extends the living area outdoors and overlooks a level backyard backing directly to the greenbelt, offering openness and privacy without overstatement.

7018 Cantera Manor, San Antonio

393 Nancy Drive, Canyon Lake
$879,500
4 Beds ⋅ 3 Baths ⋅ 2013260 MLS ⋅ ACTIVE Status
peaceful 1). free from disturbance; tranquil 2). 393 Nancy Drive. ------- 393 Nancy Drive most definitely defines peaceful. Security, serenity and seclusion best describe the nature preserve-like surroundings of this waterfront property. Wildlife sightings include whitetail deer, turkey, cranes, herons, raccoons and even the elusive gray fox. Village West residents enjoy the benefit of minimal HOA dues and no city property tax. Relaxation sets in as you enter through your private gate. The tree tunneled front yard welcomes you to this semi-wooded 1+ acre waterfront lot. This 4 bedroom 2.5 bath lake home was constructed with the highest quality materials, masterful engineering, highest efficiencies and beautiful appointments throughout. The dry stack fireplace flanked by low profile picture windows and views of the clear cold water cove greet you upon entry. The kitchen boasts granite countertops, custom cabinetry and an eat-in bar top. The side pantry offers ample space for all of your cooking needs. This open floor plan provides a high vaulted ceiling in the living room, a spacious dining room and a half bath. The garage allows for plenty of space for 2 vehicles and storage. 3 bedrooms and 2 full baths are situated on the 2nd level. The guest bedroom provides for a private balcony. New complete AC system installed 2nd level 09/10/2026. Comes fully furnished with canoes and water toys. ------- Step out onto the covered patio where grilling and chilling is a must. The large freshly painted deck offers a perfect place to catch some Texas rays. Situated on a bluff allows one to enjoy the private cove setting from the lake house. The asphalt drive leads you to a fire pit area. From there the slightly sloped path allows for easy access into the deep water cove. Store your canoes and kayaks under the century oak trees. The shoreline is perfect for fishing, picnicking or just enjoying the Texas wildlife. Launch your motorized watercraft in one of several nearby boat ramps. Throughout the property are a variety of mature trees such as the Texas Oak, Live Oak, Red Oak, Texas Juniper and Mountain Laurel. ------- For an additional nominal fee you can enjoy the community amenity center. A pool, playground, sports court and clubhouse await the Village West residents. Only a short drive to plenty of shopping, restaurants, hospitals, golf courses and entertainment. Visit the Whitewater Amphitheater, Canyon Lake state parks, The Guadalupe River, San Antonio, San Marcos and Austin. Close proximity are the quaint historic towns of New Braunfels, Gruene, Spring Branch and Bulverde. Whether you make it your homestead, vacation retreat or short term rental seclusion, privacy and just plain better living await you at 393 Nancy Drive.

393 Nancy Drive, Canyon Lake

4111 Summit Place, San Antonio
$879,500
4 Beds ⋅ 4 Baths ⋅ 2009288 MLS ⋅ ACTIVE Status
Experience elevated Hill Country living in this beautifully crafted 4-bedroom, 3.5-bath residence by Japhet Builders, offering 2,429 square feet of thoughtfully designed living space in the prestigious Summit of Shavano Highlands. Defined by clean architectural lines, sophisticated finishes, and an effortless open-concept design, this contemporary home is equally suited for relaxed everyday living and elegant entertaining. At the heart of the home, the chef-inspired kitchen features double ovens, premium cabinetry, refined countertops, and an expansive center island that flows seamlessly into the dining and living areas. Walls of windows fill the interiors with natural light while framing serene, tree-filled greenbelt views and creating an exceptional sense of privacy. The primary suite serves as a private retreat, complete with a spa-inspired bath and generous closet space, while the secondary bedrooms offer comfort and versatility for family and guests. Outdoors, a spacious covered patio overlooks the greenbelt, providing a peaceful setting for morning coffee, evening gatherings, or simply enjoying the surrounding natural beauty. Ideally positioned near premier shopping, dining, major employers, and sought-after Northside amenities, this exceptional residence offers a refined combination of luxury, privacy, and convenience in one of San Antonio's most desirable communities.

4111 Summit Place, San Antonio

835 Winans Ranch Rd, Bandera
$879,000
3 Beds ⋅ 2 Baths ⋅ 1968901 MLS ⋅ PRICE CHANGE Status
Nestled in the heart of the Texas Hill Country just 6 mins from downtown Bandera, Texas, this beautifully fully renovated 2,437 square foot farmhouse perfectly blends historic charm with upscale modern living. Situated on 10.01 fully fenced, AG-exempt acres with breathtaking long-range hill country views, the property features a stunning mix of open pastureland, picturesque oak mottes, and roaming Black Buck wildlife that enhance the property's peaceful setting. Make this gorgeous farmhouse your home and BRING YOUR ANIMALS WITH YOU! This property is within a Property Owners Association (POA) providing beautiful amenities and helping to protect property values, yet animals are allowed including: horses, cows, goats, sheep, llamas, alpacas and miniature llamas, as well as laying hens and animals being raised for 4-H or school sponsored programs. Inside the farmhouse, the thoughtfully updated home showcases high-end finishes throughout, including gorgeous wood and tile flooring, modern fixtures, and an expansive living and dining room combination with soaring vaulted ceilings and abundant natural light. The chef's style kitchen is outfitted with premium CAFE appliances, highlighted by an impressive 36-inch gas range, and complemented by a spacious butler's pantry for added storage and entertaining convenience. The home offers 3 bedrooms and 2 bathrooms, along with an additional den featuring a cozy fireplace and an office that could be used as a 4th bedroom. The private primary suite is a true retreat with custom built-ins, a dedicated make-up vanity, an en-suite bathroom, and a large walk-in closet. Outdoor improvements are equally impressive, including a massive 2,720-square-foot barn, an 816-square-foot carport, multiple storage areas, fencing, custom front gate, and even a walk-in freezer-making the property ideal for ranching, entertaining, hobbies, or equipment storage. In addition to the property's many features, residents enjoy neighborhood amenities that include a private park with live-water access perfect for fishing, relaxing, and gathering with friends and family at the covered pavilion complete with BBQ pits. With timeless farmhouse character, luxurious updates, usable acreage, and exceptional improvements, this one-of-a-kind Hill Country property offers the perfect combination of comfort, functionality, and scenic country living. All Appliances will convey including washer and dryer. Sellers will also leave behind several Black Buck for new owners.

835 Winans Ranch Rd, Bandera

167 Spanish Dagger, Port Aransas
$879,000
5 Beds ⋅ 4 Baths ⋅ 1948013 MLS ⋅ ACTIVE Status
Palm Springs flair meets effortless coastal living - and there's simply nothing else like it in Port Aransas. In the heart of Palmilla Beach Resort & Golf Community, this bold, design-forward three-story townhome offers 5 bedrooms and 4 bathrooms steps from golf, resort-style pools, dining, and beach access. Aptly named "The Palm," the home brings vibrant Palm Springs energy to the Texas coast while maintaining a warm coastal feel. The open-concept living, dining, and kitchen space is filled with natural light and wrapped in shiplap throughout - even extending to the backsplash - creating a timeless look that avoids dated tile. The homeowner worked closely with the builder to customize nearly every detail, from towel hooks and door hardware to lighting and ceiling fans, all intentionally curated and sourced. Brushed brass hardware carries throughout the home, paired with white and brass ceiling fans and brass lighting, including acrylic and brass fixtures in the kitchen. The interiors are layered with high-end furnishings and decor including vintage Turkish rugs throughout, Laura Park bedding, and select art and furniture sourced from Scout Design Studio, Lisa Mayo Interiors, West Elm, and Four Hands, along with a marble and brass dining table. Each bathroom features distinctive wallpaper, adding personality and style throughout the home. Spanning three levels, the layout offers a balance of gathering spaces and private retreats, including a flex space enclosed to create a true bedroom for added privacy and noise separation. Multiple private balconies invite morning coffee and sunset breezes, while the home is also wired for surround sound and interior and exterior surveillance. Just moments from the championship golf course and Palmilla's premier amenities, throw in STR income and this property delivers elevated design without losing that laid-back Port A charm, making it an exceptional full-time residence, vacation retreat, or standout investment opportunity.

167 Spanish Dagger, Port Aransas

403 Canyon Path, San Antonio
$878,900
4 Beds ⋅ 4 Baths ⋅ 2023834 MLS ⋅ PRICE CHANGE Status
A two-story entry leads past a home office with French doors and a half bath to the open living areas. The light-filled two-story family room features a wood mantel fireplace, a wall of windows shared with the dining area, and a sliding glass door that leads to the covered patio. At the heart of the home, the kitchen offers a 5-burner gas cooktop, a generous island with built-in seating space, and a walk-in pantry. A secluded primary suite at the rear of the home highlights a wall of windows in the bedroom and offers double-door entry to the primary bath with dual vanities, a freestanding tub, a glass-enclosed shower, and a large walk-in closet. Upstairs, a landing overlooks the family room and entry below and leads to a game room. Two secondary bedrooms, a full bath, and an additional secondary bedroom with a private bath complete the second level. Additional features include a utility room and a mud room off the two-car garage.

403 Canyon Path, San Antonio

501 Thelma Dr, San Antonio
$878,000
3 Beds ⋅ 2 Baths ⋅ 1948174 MLS ⋅ ACTIVE Status
Mid-century home set within the quiet, established fabric of Olmos Park and zoned to Alamo Heights ISD - where space, privacy, and flexibility align across an expansive lot. The main residence offers three bedrooms and two bathrooms, arranged with a practical, intuitive flow. Natural light carries through the interiors, with living spaces opening outward to the grounds, allowing the home to extend beyond its walls in a way true to its era. The lot defines the experience. Generous in scale, it allows for expansion, reconfiguration, or preservation as open space. Mature surroundings frame the property, creating a sense of separation that is increasingly difficult to replicate. A 560-sqft detached guest house introduces a second layer of utility - well suited for visitors, or workspace - complete with a full bath, kitchen, and laundry area, and positioned to function without disrupting the privacy of the main residence. Set within one of the area's most consistent and sought-after neighborhoods, 501 Thelma Dr presents a direct proposition: land, location, and optionality.

501 Thelma Dr, San Antonio

317 Dulce Vista, Boerne
$877,999
4 Beds ⋅ 4 Baths ⋅ 1963115 MLS ⋅ ACTIVE Status
Welcome to Highland Homes at Esperanza. Esperanza is an Artfully Master-Planned Community. As a Master-Planned Community it has received many accolades, such as "Best Overall Community, Best Upscale Community and Best Amenity Community". It features a resort pool, lazy river, Zero-entry kid's splash pad, 24hr Fitness Center, Bocce ball courts, pickleball courts and let's not forget a wonderful dog park. Highland Homes is featuring our 224-A Plan which is a Two-story with high ceilings. Fireplace (at Family Room), Extended Outdoor living, Exterior Stone, Extended Primary Suite, Exp Bedrooms in lieu of Lifestyle, Powder, Private Bath, Hutch, 16" Garage Door in lieu of (2) 8" Doors, Freestanding Tub (67" rectangular). This home is brand new and ready for immediate occupancy. Highland Homes are known for their brand. 'Ten-Time builder of the year'. Highland homes provide a six-year structural, two-year mechanical, and one-year functional warranty.

317 Dulce Vista, Boerne

9123 Limestone Pass, Boerne
$877,000
3 Beds ⋅ 4 Baths ⋅ 2010049 MLS ⋅ ACTIVE Status
Experience exceptional living at 9123 Limestone Pass, a sprawling 1.5 story estate offering 3 bedrooms, 4 bathrooms, and an extraordinary collection of custom improvements on a beautifully landscaped .66-acre lot. The upstairs bonus room with a full bath offers flexible use as a guest suite, game room, or potential fourth bedroom. With more than $550,000 invested in improvements and upgrades from 2020-2022, every detail has been thoughtfully designed to elevate comfort, functionality, and style. The reimagined interior features a stunning kitchen with expanded island, updated appliances, additional cabinetry, pantry storage, custom lighting, and built-in workspace, along with beautifully enhanced living spaces, a private office, dedicated craft room with California Closets cabinetry, and a den featuring picture windows, sliding doors, and custom cabinetry flanking the fireplace. The primary retreat boasts a beautifully redesigned bath and California Closets system, while another bathroom was completely reconstructed with an extra-wide, wheelchair-accessible entry. Outside is where this property truly becomes a private oasis, surrounded by native oaks and elms, lush gardens, Zoysia grass, smooth no-step walkways, a tranquil waterfall feature, and an incredible rebuilt two-level deck with a covered upper level, open pergola, lighting, and fans. The centerpiece is an impressive Endless Pool-ground pool-designed for swimming, exercise, and relaxation in the privacy of your own backyard. Additional improvements include an extended driveway, covered work area, storage shed on a concrete slab, updated fencing, a fully replaced roof in 2021, and all three HVAC systems replaced and upgraded in 2025. Offering remarkable attention to detail, extensive improvements, and resort-inspired outdoor living, this one-of-a-kind property is truly in a class of its own.

9123 Limestone Pass, Boerne

224 Bobs Cove, Castroville
$876,900
4 Beds ⋅ 4 Baths ⋅ 2029594 MLS ⋅ NEW Status
The welcoming entry features hardwood floors that flow into the main living areas and select spaces. The entry leads past a home office with French doors before opening to the light-filled family room with a 17-foot ceiling, a fireplace, a wall of windows, and a sliding glass door opening to the covered backyard patio. The inviting kitchen offers a 6-burner gas rangetop, double wall ovens, an oversized island with built-in seating space, a walk-in pantry, and a designated dining area, which provides additional access to the patio. A secluded primary suite at the rear of the home highlights a wall of windows in the bedroom and offers double-door entry to the primary bath with dual vanities, a freestanding tub, a glass-enclosed shower, and two walk-in closets, one with private access to the utility room. A half bath, a guest suite with a private bath, and two secondary bedrooms that share a Hollywood bath complete this single-story design. Additional features include abundant storage, a mud room off the two-car garage, and a separate one-car garage.

224 Bobs Cove, Castroville

30454 Cloud View Dr, Bulverde
$875,000
4 Beds ⋅ 4 Baths ⋅ 2019985 MLS ⋅ NEW Status
This is an incredible buy, and at this price, with this view, it won't last. The impression starts the moment you drive up. An impressive rock wall greets you as your enter this private estate, and the circular driveway winds through mature trees to the home, which is nestled on 3.22 secluded acres in desirable Bulverde. Out back, the sprawling pool looks out over some of the most incredible views in the area, and you'll enjoy those views from almost every room that has a balcony. Inside, the flexible floorplan offers 4 bedrooms plus a study. The living room has a wood-beamed ceiling and a floor-to-ceiling fireplace, and a second fireplace warms the spacious kitchen. The primary bath feels like a spa, with a private sauna, a large garden tub and a big walk-in shower. A metal roof and a 3-car garage round out the features. This estate home needs some updating, but views and acreage like this are rarely found at this price. Bring your vision and make it your own!

30454 Cloud View Dr, Bulverde

7038 Cantera Manor Blvd, San Antonio
$875,000
4 Beds ⋅ 3 Baths ⋅ 2024091 MLS ⋅ ACTIVE Status
Cantera Manor, Refined Hill Country Living Behind the Gates! A sought-after gated community, an escape from the everyday hustle and bustle of the city. From the moment you step inside the foyer, soaring ceilings and abundant natural light set the tone for a home that feels open, airy, and inviting. The home has 4 spaced out bedrooms plus a dedicated office/flex room, so there's space to work from home, host guests, or create the hobby room you've always wanted. The kitchen is the true showpiece, a chef's dream with premium stainless steel appliances and a professional-style 6-burner gas range for the cook who loves to entertain. Elegant plantation shutters add timeless character throughout, and a 3-car tandem garage provides plenty of room for vehicles, storage, and weekend projects. Step out back to a covered patio overlooking a private greenbelt, a peaceful setting for morning coffee, evening gatherings, or simply enjoying the green space. All of this comes with unbeatable convenience, just minutes from La Cantera's upscale shopping, fine dining, and entertainment. Cantera Manor offers the tranquility of a private retreat without giving up the location you want.

7038 Cantera Manor Blvd, San Antonio

248 Preston Trail, Boerne
$875,000
3 Beds ⋅ 4 Baths ⋅ 2023831 MLS ⋅ ACTIVE Status
Set against the rolling landscape of Tapatio Springs, this sophisticated contemporary residence captures the essence of refined Hill Country living with sweeping views and a thoughtfully designed floor plan. Soaring ceilings create a dramatic sense of volume in the main living area, where expansive windows fill the interiors with natural light and draw the surrounding scenery into the home. The open-concept kitchen serves as the heart of the residence, offering generous workspace and a seamless connection to the living and entertaining areas. Designed for both everyday comfort and effortless entertaining, the home features spacious bedrooms, beautifully appointed baths and flexible living spaces ideal for an office, game room or private retreat. Expansive covered outdoor living areas provide an inviting setting for dining, entertaining or simply taking in the picturesque Hill Country views. An oversized garage offers exceptional storage with ample space for vehicles and a golf cart-perfectly suited to the Tapatio Springs lifestyle. Members can enjoy convenient access to the resort and club experience, including an 18-hole golf course winding through the Hill Country, swimming pools, fitness facilities, walking trails, dining at La Cascada Table and Bar, live music and a variety of member events and activities. Combining contemporary architecture, impressive interiors and beautiful Hill Country surroundings, this residence offers an elevated lifestyle in one of the Boerne area's most distinctive resort communities.

248 Preston Trail, Boerne

309 Burney, Center Point
$875,000
4 Beds ⋅ 3 Baths ⋅ 2020519 MLS ⋅ ACTIVE Status
This gorgeous 4/3 home is located on 18 acres with stunning views. A wood burning fireplace in the living/dining area & 3 lg picture windows let in the sunshine. The home has 2 master suites, addtl living area, 2-car carport, large laundry with washer & dryer, sink & refrig, walk-in pantry, fenced chicken coop & dog run, garden area, storage shed & 2 fountains. There is a 1/1 guest house. Property has a 3-stall barn w/paddocks & room for a workshop. Lg shed can be used for storing heavy equip /extra stalls. Room to hunt on the partially wooded land & seasonal pond. Enjoy swimming in the pool & watching wildlife. A/C & heaters replaced. Kitchen appliances are updated, standing seam roof & gutters replaced, water pump w/piping replaced, house & guest house painted. Sale includes 2 parcels listed on Kerr CAD - parcel 12665 (the house & 2 acres) assessed $526K, parcel 12666 (16 acres) assessed $376K for a total of $902+K. UNRESTRICTED, WILDLIFE EXEMPTION, NO HOA, HUNTING ALLOWED, SECLUDED

309 Burney, Center Point

438 Paseo Encinal St, San Antonio

$875,000
3 Beds ⋅ 2 Baths ⋅ 2018216 MLS ⋅ PRICE CHANGE Status
Situated in desirable Olmos Park within AHISD, this single-story residence features a charming stone exterior, a fantastic layout, and character-rich architectural details. Beautiful original hardwood floors anchor the front living area, complete with a cozy wood-burning fireplace, and extend into the formal dining room. Wood-paneled ceilings add unique detail throughout, flowing into a bright, freshly painted family room overlooking the private backyard. The interior includes multiple bedrooms, a dedicated home office, and a grand primary suite with ample room for a sitting area. The garage has been previously converted into a large storage area, offering great utility as-is or the easy opportunity to convert back to a functional garage based on your preference. Out back, the large yard offers plenty of room to relax or entertain. Featuring a proven footprint in a prime location, this property presents the perfect canvas for your updates and design vision.

438 Paseo Encinal St, San Antonio

404 Ogrady St, Boerne
$875,000
4 Beds ⋅ 4 Baths ⋅ 2016342 MLS ⋅ ACTIVE Status
Welcome to your private modern oasis in the flats area of downtown Boerne! Just a short stroll to Main Street's shopping, restaurants, and lively events - and steps from the Cibolo Creek walking and running trail! Step through the private gated entrance into an outdoor oasis featuring a sparkling Keith Zars pool and expansive flagstone patio. Whether you're hosting friends or enjoying a quiet morning coffee under mature trees with beautiful landscaping, this yard is made for outdoor living. Inside, the open-concept living, dining, and kitchen is bathed in natural light with updated luxury vinyl wood flooring throughout. The stacked stone fireplace anchors the living space, while the chef's kitchen boasts granite counters, custom cabinetry, a farmhouse sink, walk-in pantry, and a bar area with wine storage. Step out to the side patio - the perfect grilling spot! The downstairs primary suite is a true retreat with two large walk-in closets and a spa-like bath featuring dual vanities, a garden tub, and a large walk-in shower. A downstairs secondary bedroom with ensuite bath offers flexibility as an office, flex space, media room, or playroom. Upstairs you'll find two generously sized bedrooms sharing a Jack-and-Jill bath, plus a sunroom perfect for a reading nook, yoga or home gym. Fully fenced backyard to bring your chickens; with a chicken coop and raised garden beds - grab your gloves and grow your own veggies and herbs! Oversized two car garage with rear access and electronic gate to the alley. With its ideal location, thoughtful layout, and stylish finishes, this home delivers everything - downtown walkability, resort-style outdoor living, and space for the whole family.

404 Ogrady St, Boerne

1195 Rio Brazos, Boerne
$875,000
3 Beds ⋅ 3 Baths ⋅ 2008685 MLS ⋅ ACTIVE Status
Rare opportunity in Waterstone, one of Boerne's most sought-after gated communities! This 2,824 sq ft home sits on 3.37 acres with 3 bedrooms and 2.5 baths. The open-concept living area is anchored by a floor-to-ceiling stone fireplace, and a wall of windows frames sweeping Hill Country views over the pool while filling the space with natural light. The kitchen features an island, a high-top bar for additional seating, a glass-top range, and a built-in office nook, plus a breakfast room overlooking the pool and back patio. A formal dining room and an oversized study with French doors flank the entry, offering flexible space for work or additional living. The split-bedroom floor plan includes a primary suite with new wood flooring, a sitting nook, and a fully remodeled bath with soaking tub, walk-in shower, and dual vanities. Two spacious guest bedrooms with new wood flooring and walk-in closets share a remodeled Jack-and-Jill bath, and a newly renovated half bath doubles as the pool bath. Major updates include a new roof and gutters (2016), a new HVAC system with Halo Air purification (2020), and a full bathroom remodel throughout (2023). Zoned to Boerne ISD, Herff Elementary, Voss Middle School, and Boerne High School. Waterstone is a gated, river-frontage community along the Guadalupe River with two riverside parks for kayaking, tubing, and fishing, plus a playground, pavilion, and year-round neighborhood events. Minutes from Boerne, roughly 35 miles to San Antonio International Airport, and 25 miles to La Cantera.

1195 Rio Brazos, Boerne

5 Augusta Dr, Seguin
$875,000
4 Beds ⋅ 4 Baths ⋅ 2006907 MLS ⋅ ACTIVE Status
Truly stunning home in Seguin, with a resort like feel that's sure to set a relaxing and fun family environment! Outdoor space features a three car garage, detached garage large enough for a boat or RV & large circular drive with lots of extra guest parking, courtyard, huge 3.76 combined acres and a gorgeous unique in ground pool with an over water bridge leading to the gazebo! Nice, private entrance through a lovely courtyard leads you in the home through a beautiful double door directly into the living room with rock fireplace & wet bar. Dining room, half bath and kitchen with breakfast bar, eat in kitchen, gorgeous countertops & large open windows to enjoy the backyard view are right off the main living area! This home has some great extra space with an additional game room/living room with second fireplace, bar & outdoor access to the courtyard; sunroom & office space are directly out the laundry room door and a half bath in the garage! Home feels very secluded and luxurious with so much charm, and walking distance to Guadalupe River waterfront with public access available! Amazing property with so much to offer, make it yours today!

5 Augusta Dr, Seguin

318 Remington Dr, Bergheim
$875,000
3 Beds ⋅ 3 Baths ⋅ 1999393 MLS ⋅ BACK ON MARKET Status
$20,000 SELLER CREDIT IS OFFERED TOWARDS RATE BUY-DOWN AND/OR CLOSING COSTS WITH ACCEPTABLE OFFER! Welcome to 318 Remington Dr, a PRIVATE OASIS perched high above the Texas Hill Country. This premier 4.26-acre estate near Boerne features scenic privacy, luxury outdoor entertaining, and effortless multi-generational living. A newly paved driveway framed by majestic live oaks leads through a brand-new automatic gate, establishing a peaceful arrival to your Hill Country sanctuary. Designed to showcase million-dollar, long-range Hill Country views, the 3,061-square-foot light-filled U-shaped floor plan places comfort at its core. The main level is completely step-free, and includes two full primary suites that are ideal for multi-generational families, long-term guests, or flexible living arrangements. Beautifully updated throughout, the interior includes knotted hardwood floors, wood-framed windows, granite countertops, stainless steel appliances, and three updated bathrooms. Upstairs, a spacious flex space complete with a game room, study nook, wet bar, and stone wood-burning fireplace creates a second living quarters perfect for hosting. The outdoor space expands into a resort-style retreat. A massive, brand-new 3,300-square-foot Trex deck frames the heated swimming pool, offering the ultimate setting for taking in Hill Country sunsets. Beyond the pool, acreage seekers will appreciate the freedom of 4.26 usable acres, complemented by a separate, fully wired workshop ready for hobbies, equipment storage, or custom projects. Enjoy true off-grid peace of mind with a private deep-water well, meaning zero water restrictions for irrigation or the pool, alongside a massive self-contained propane tank, a heavy-duty galvanized steel roof, external surge protection, and built-in air purification. Located in Bergheim within the top-rated Boerne ISD, this exceptional estate offers the quiet escape of country living just 15 minutes from downtown Boerne's historic Hill Country Mile, La Cantera, and Spring Branch.

318 Remington Dr, Bergheim

2634 County Road 4713, LaCoste
$875,000
4 Beds ⋅ 4 Baths ⋅ 1997825 MLS ⋅ ACTIVE Status
Some properties offer a house. Others offer a lifestyle. This one offers the opportunity to create a lifetime of memories along the Medina River. Imagine waking up to the peaceful sounds of the countryside, enjoying your morning coffee beneath towering oak trees, and spending your afternoons exploring 20 acres of your very own Texas retreat. Follow the shade of the mature trees down to approximately 860 feet of Medina River frontage, where afternoons can be spent fishing, relaxing by the water, watching wildlife, or simply escaping the demands of everyday life. As the sun begins to set, gather with family and friends, enjoy the wide-open views, and appreciate the freedom of country living. Welcome to 2634 County Road 4713 in La Coste, Texas, where 20 unrestricted, ag-exempt acres, beautiful river frontage, majestic oak trees, and a spacious 4,040 square-foot home come together to create a property full of possibilities. The two-story home offers 4 bedrooms, 3.5 bathrooms, and a primary suite conveniently located downstairs. Designed with generous living and entertaining spaces, the home features two large living areas, two wood-burning fireplaces, a spacious kitchen, and plenty of room to gather. Whether you envision holidays around the fireplace, Sunday dinners with loved ones, or quiet evenings overlooking the countryside, this home provides the space to bring those moments to life. Inside, you'll find character, warmth, and an opportunity to make the home truly your own. With its spacious layout and distinctive architectural details, the house is ready for a new owner to bring fresh ideas, updated finishes, and their personal style. Rather than paying a premium for someone else's renovations, imagine creating the country home you've always wanted, one room at a time. But the real magic of this property begins when you step outside. Picture a peaceful picnic beneath the oaks, a quiet afternoon beside the Medina River, or evenings enjoying the stars away from the city lights. With approximately 860 feet of river frontage, beautiful natural surroundings, and 20 acres to explore, the opportunities for outdoor enjoyment are exceptional. Bring your horses or livestock, create a garden, establish walking trails, or simply enjoy the privacy and space that come with owning a piece of the Texas countryside. The property also includes a 960 square-foot metal building ideal for equipment, storage, hobbies, or workshop space, along with a 540 square-foot carport providing additional covered parking. And while the setting feels like a peaceful escape, you're still conveniently located near La Coste, Castroville, Highway 90, and San Antonio, with the added benefit of Medina Valley ISD. You can update a kitchen. You can renovate a bathroom. You can transform a house to reflect your style. But you cannot recreate 20 acres, majestic oak trees, breathtaking countryside views, or approximately 860 feet of Medina River frontage. This isn't just a place to live. It's a place to slow down, spread out, gather together, and create your own version of Texas country living. Bring your boots. Walk the land. Stand beneath the oaks. Experience the river. Some properties simply need to be seen to be appreciated. This is one of them.

2634 County Road 4713, LaCoste

126 Sea View Dr, Aransas Pass
$875,000
3 Beds ⋅ 2 Baths ⋅ 1991850 MLS ⋅ ACTIVE Status
Welcome to your dream coastal home on the Redfish Bay of Aransas Pass! This immaculate 3-bedroom, 2-bathroom residence spans 2,170 sqft and offers the perfect blend of coastal and comfort, all set against a serene waterfront backdrop. Step inside to discover a spacious open concept layout, featuring a dedicated office perfect for remote work/study or 4th bedroom. The home boasts numerous upgrades, including a newer roof, siding, AC, electrical system, stainless appliances-all installed in 2018 complete remodel. Enjoy peace of mind with hurricane-rated windows, designed to keep your home safe in any weather. The heart of this home is its stunning outdoor space. Relax or entertain year-round by the heated and cooled pool, or take advantage of the private boat lift for effortless access to the bay and gulf. Whether you're an avid boater or simply love the tranquility of waterfront living, this home delivers it all. Located in a friendly gated community, this home is just a short drive to beaches and shopping. Rockport is only 10 miles, and Port Aransas is only 6 miles to ferry. Comes Fully Furnished! "Come Live Your Beach Life"

126 Sea View Dr, Aransas Pass

4419 Tapia, San Antonio
$875,000
4 Beds ⋅ 5 Baths ⋅ 1972155 MLS ⋅ ACTIVE Status
Tucked at the end of a quiet cul-de-sac, this single-story Sitterle home delivers refined living across 4 bedrooms and 4.5 baths in the sought-after Campanas community. The chef's kitchen anchors the home with an oversized island and 5-burner gas cooktop, flowing into an open living space framed by a brick accent wall, gas fireplace, and statement chandelier. A barrel-vaulted entry hall sets an elegant tone from the moment you arrive. The expansive primary suite is a true retreat, featuring wood-beam detailing and a spa-inspired bath. Step outside to a generous covered patio complete with built-in grill and mini fridge, overlooking ample green space made for entertaining. Residents enjoy resort-style amenities including a luxurious clubhouse, fitness center, tennis courts, pool, game rooms, library, and more.

4419 Tapia, San Antonio

717 Riviera, Canyon Lake
$875,000
3 Beds ⋅ 3 Baths ⋅ 1963463 MLS ⋅ ACTIVE Status
THE LAKE IS FULL! USDA Eligible - FULLY FURNISHED with TONS of UPGRADES - Perfect Second Home or STR Investment! CANYON LAKE ACCESS + STUNNING VIEWS! Experience the best of lake living at this exceptional waterfront retreat in the heart of Canyon Lake. Blending Hill Country charm with modern elegance, this home offers breathtaking water views, peaceful surroundings, and a true escape from the everyday. Offered fully furnished (furniture negotiable) with stylish, high-quality furnishings and decor valued at approximately $25,000, this property is completely turnkey and STR-ready, making it ideal as a full-time residence, luxury second home, or income-producing vacation rental. Designed for entertaining and relaxation, the home features decks on all 3 levels with over 1,500 sq. ft. of outdoor living space showcasing stunning lake views. The newly enhanced lower level now features a spacious 3rd deck complete with a high-top bar overlooking the backyard and Canyon Lake, the perfect spot for sunset cocktails, entertaining guests, or enjoying peaceful mornings with a view. The property also offers improved and easier access to the Canyon Lake waterfront with added steps leading down toward the water. Recent upgrades include sleek glass railings, new TREX decking, and a brand-new 6-person jacuzzi, creating the perfect setting to unwind after a day on the lake. Enjoy evenings around the fire pit in the spacious backyard or launch your kayak or paddle-board right from your backyard for the ultimate lake lifestyle. The private lower-level primary suite offers its own deck and serene water views, creating a peaceful retreat. Upstairs, the open-concept living area and chef-inspired kitchen are filled with natural light from walls of windows, creating a bright and inviting gathering space. Two guest bedrooms with private patio access provide comfort and privacy for family and guests. With over $170,000+ in recent updates, this home offers luxury, comfort, and exceptional value. Located just 2 miles from public boat ramps and only 30 minutes to New Braunfels and Spring Branch. Furnishings are negotiable for buyers seeking a different price point. Owner financing available. This is one of Canyon Lake's most captivating waterfront properties, where unforgettable views, luxury upgrades, and lakefront living come together beautifully.

717 Riviera, Canyon Lake

1309 E Zipp, New Braunfels
$875,000
3 Beds ⋅ 2 Baths ⋅ 1953805 MLS ⋅ PRICE CHANGE Status
When you see this single-level Lake Dunlap home, you'll quickly understand just how special it is. Whether you choose to enjoy it as it is or take it to the next level with your own design vision, the potential here is undeniable. The property offers ample parking with multiple garages and two covered carports, along with a gated entry for added privacy and security. Inside, large windows fill the home with natural light while capturing peaceful views of the water, creating a calm and inviting atmosphere. This is a place where memories are made-whether it's relaxing by the water, hosting friends and family, or simply enjoying the setting. Schedule your showing today and experience it for yourself.

1309 E Zipp, New Braunfels

106 Oak Meadow Ln, Boerne
$875,000
5 Beds ⋅ 5 Baths ⋅ 1875764 MLS ⋅ ACTIVE Status
Set on 2.07 beautiful acres in Boerne, this spacious single-story home offers a rare combination of room to spread out, privacy, and an incredibly versatile floor plan. With 4,123 sq ft, 5 bedrooms, multiple living areas, a dedicated office, and a 3-car garage, there is space for everyone to live, work, and gather comfortably. Mature oak trees create a peaceful Hill Country setting with plenty of room to enjoy the outdoors, entertain, or simply take in the privacy of acreage living. Inside, generous room sizes and an expansive layout provide endless possibilities to make the home your own. A private well adds even more value and convenience. If you've been searching for acreage without sacrificing space or proximity to everything Boerne has to offer, 106 Oak Meadow Lane is an opportunity worth seeing. Bring your vision and create a home that is truly your own!

106 Oak Meadow Ln, Boerne

1133 Horseshoe Falls, Bandera
$875,000
3 Beds ⋅ 3 Baths ⋅ 1868191 MLS ⋅ ACTIVE Status
This stunning custom home sets on 2 acres in this beautiful gated equestrian community. Welcome to your dream retreat in the prestigious Bridlegate Ranch! This custom 3-bedroom, 2.5-bath home sits on 2 beautifully manicured acres, surrounded by mature heritage oaks, and is packed with luxury upgrades and thoughtful features. Offering approximately 3,210 sq. ft. of living space, the home also includes a 900 sq. ft. oversized 3-car garage and a 1,500 sq. ft. metal building ideal for storage, hobbies, or an RV setup. Step inside through custom 8' knotty alder and mahogany double doors and enjoy the elegance of engineered wood and ceramic tile floors, soaring ceilings with Radiata pine and faux beams, Marvin dual-pane windows, plantation shutters, and built-in surround sound speakers. Every detail has been carefully designed, from the custom built-ins to the hickory cabinetry with quartz countertops and under-cabinet lighting. The chef's kitchen is the heart of the home, featuring a 7-burner ZLINE gas range, 8-foot island, double electric ovens, pot filler, wine fridge, trash compactor, double-drawer dishwasher, and an oversized walk-in pantry-a true dream for any culinary enthusiast. The spacious great room features a stunning all-masonry wood-burning/gas fireplace with a Cypress mantle, flowing into a bright dining area and out to a covered back patio-perfect for entertaining. The primary suite is a luxurious retreat with a boutique-style walk-in closet, complete with a center island and custom built-ins. The primary bathroom features a stunning floor-to-ceiling polished porcelain walk-in shower and a deep soaking tub-perfect for unwinding after a long Texas day. A well-appointed laundry room includes a sink, folding counter, and a custom dog wash station. The home is wired for full indoor/outdoor surround sound and offers a fenced backyard, sprinkler system, and oversized garage with epoxy floors. A standout feature is the fully equipped 1,500 sq. ft. metal RV barn with full hookups and its own washer/dryer connections-ideal for RV storage, a workshop, or home business. Located in the gated Bridlegate community, residents enjoy access to two resort-style pools, a fitness center, tennis courts, equestrian trails, river park access, guest accommodations, and more-all set against the scenic backdrop of the Texas Hill Country. This home offers the perfect blend of privacy, luxury, and lifestyle. Don't miss your opportunity to own this one-of-a-kind Hill Country haven!**Preferred lender rate buy down 2/1**

1133 Horseshoe Falls, Bandera

224 Dulce, Boerne
$874,900
4 Beds ⋅ 5 Baths ⋅ 2023905 MLS ⋅ ACTIVE Status
MLS# 2023905 - Built by Drees Custom Homes - Apr 2027 completion! ~ 4 BR , 4.5 BA single-story home design with study, game room, media room, and 3-car garage. Designed for effortless living, the Dewitt offers an exceptional blend of comfort, functionality, and space. This thoughtfully crafted home features four spacious bedrooms, a private study, and dedicated game and media rooms, providing the flexibility today's homeowners desire while keeping everyday living beautifully connected. Enjoy the added privacy of a homesite with no rear neighbor, creating a peaceful backdrop for relaxing or entertaining. A spacious 3-car garage offers plenty of room for vehicles, storage, and hobbies. From quiet evenings at home to gathering with family and friends, the Dewitt delivers the space, comfort, and versatility to fit the way you live.

224 Dulce, Boerne

542 Dulce, Boerne
$874,900
4 Beds ⋅ 5 Baths ⋅ 2012625 MLS ⋅ ACTIVE Status
MLS# 2012625 - Built by Drees Custom Homes - Feb 2027 Completion! ~ Welcome to the Dewitt, a stunning 3,445-square-foot single-story home offering exceptional space, style, and functionality in the highly desirable community of Esperanza in Boerne. This thoughtfully designed home features 4 bedrooms, 4.5 baths, a dedicated office, game room, and media room, providing plenty of room for everyday living and entertaining. The open-concept living spaces create an inviting atmosphere, while the spacious layout offers privacy and flexibility for the entire family. The dedicated office is ideal for working from home, and the game room and media room provide the perfect spaces for movie nights, entertaining, or relaxing with family and friends. A 3-car garage adds convenience and storage, while the single-story design provides effortless living with everything you need on one level. Located in Esperanza, one of Boerne's most sought-after master-planned communities, residents enjoy resort-style amenities, beautiful surroundings, and convenient access to shopping, dining, top-rated schools, and everything Boerne has to offer. Estimated completion: January 2027. Don't miss the opportunity to make this exceptional Dewitt home your own!

542 Dulce, Boerne

IDX information is provided exclusively for consumers' personal, non-commercial use, that it may not be used for any purpose other than to identify prospective properties consumers may be interested in purchasing, and that the data is deemed reliable but is not guaranteed accurate by the MLS.  The MLS may, at its discretion, require use of other disclaimers as necessary to protect participants and/or the MLS from liability. 

Listings provided by LERA MLS

How much is your home worth?

Get instant property value now!